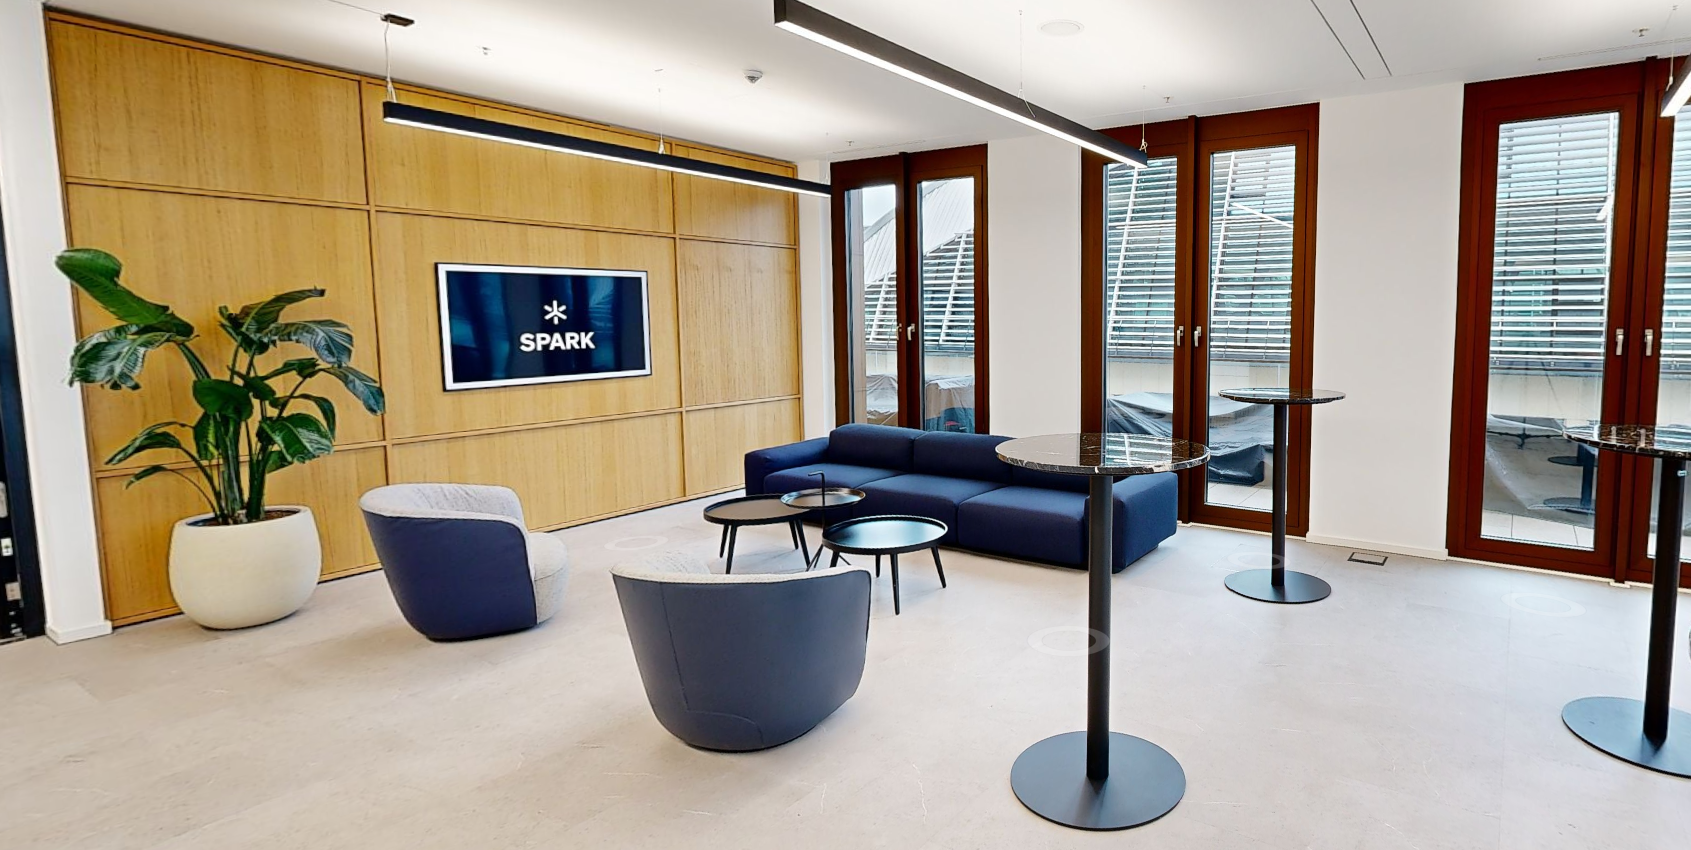
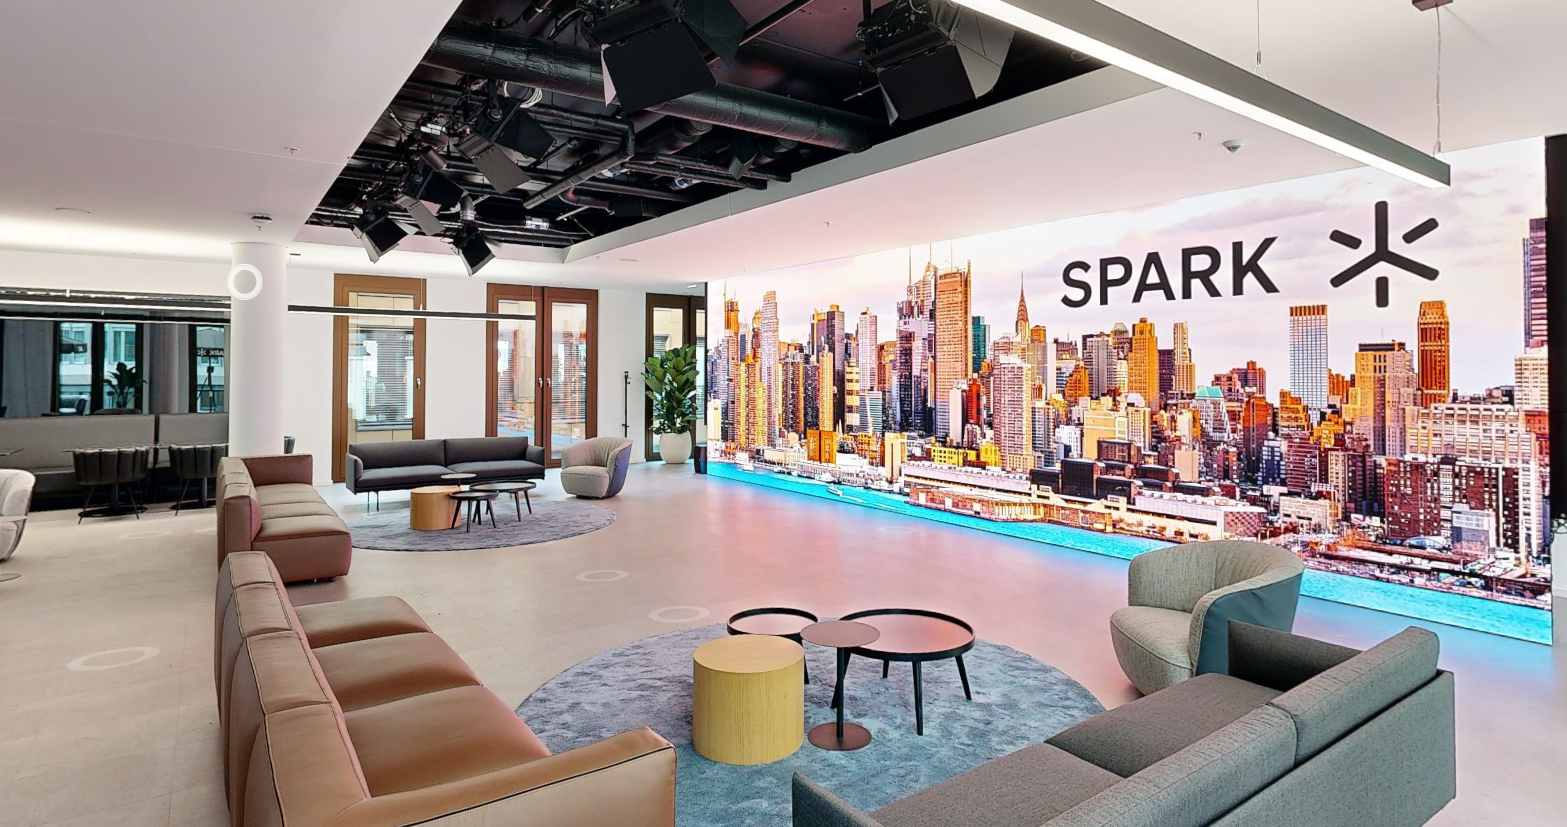
The room where decisions get made.

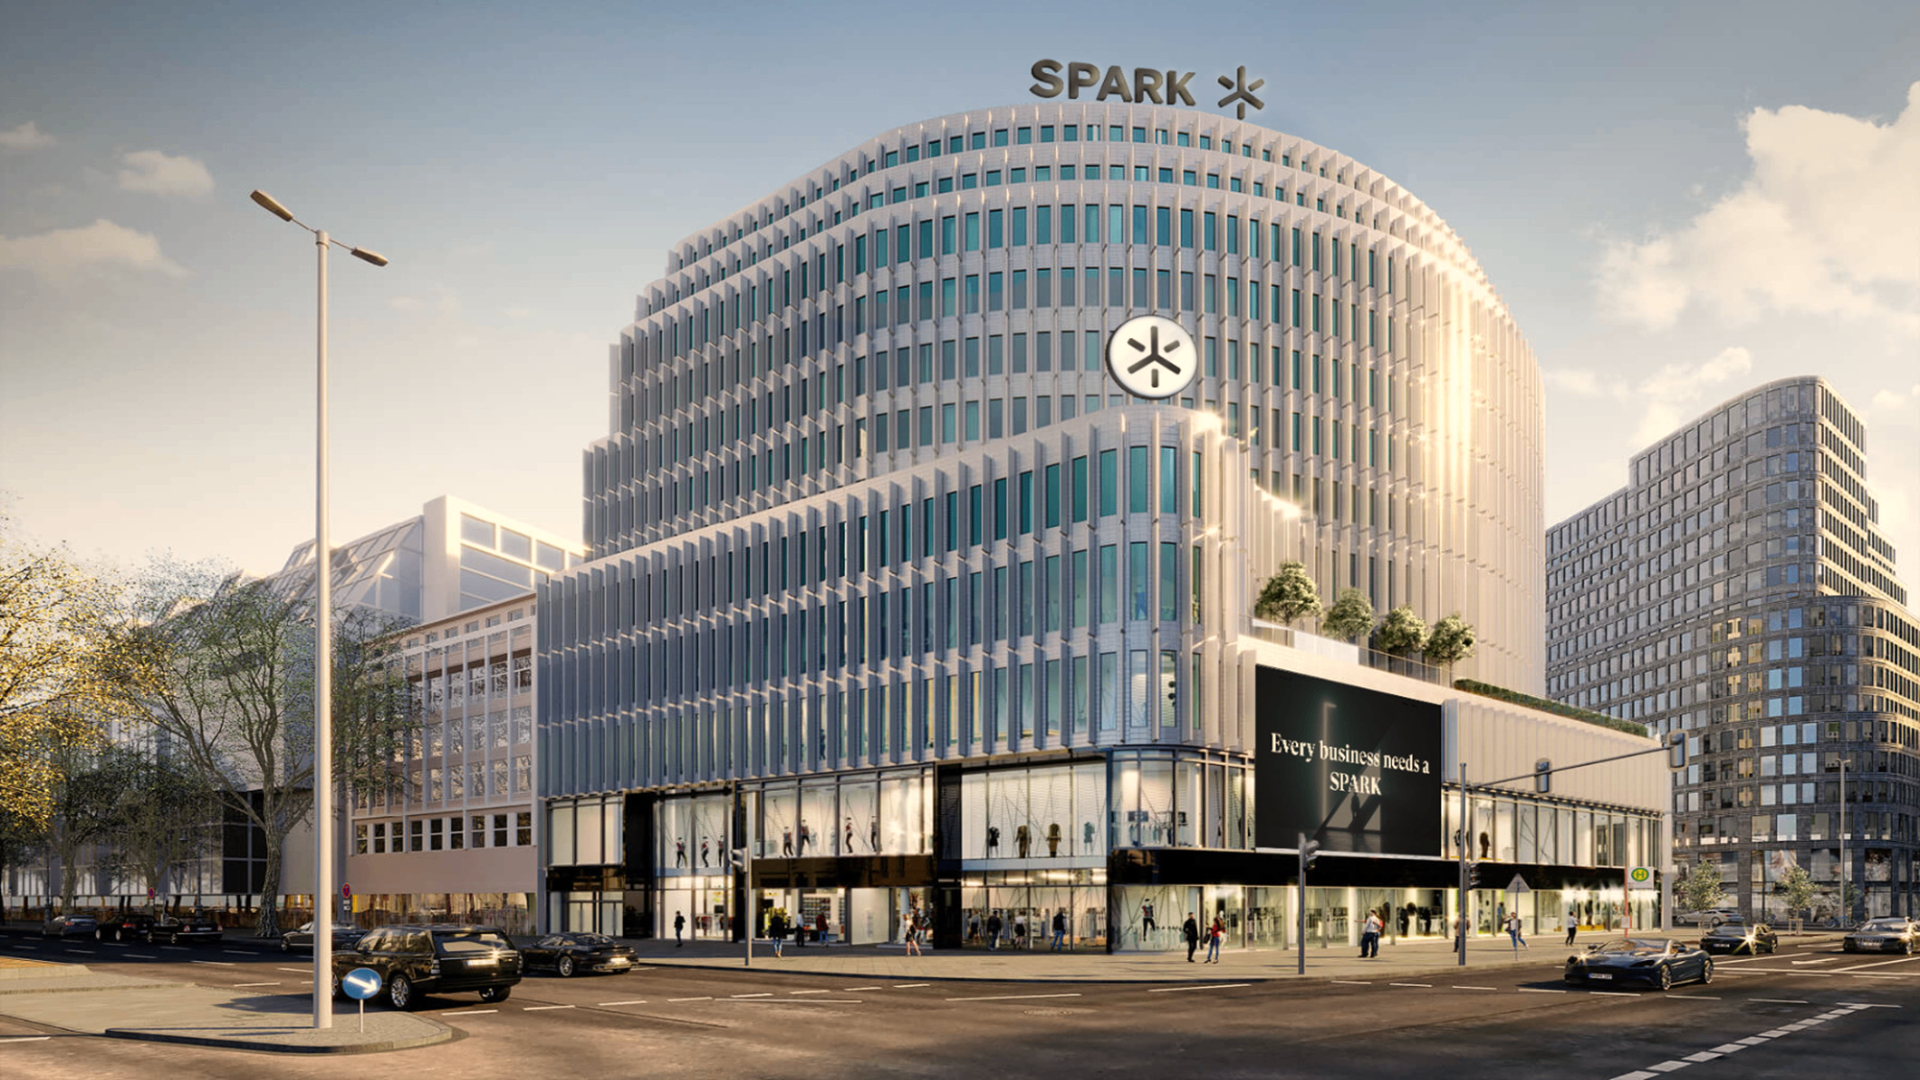
Six engineered rooms across two floors of Junghof — from a five-seat strategy cabin to a 90-person assembly with simultaneous interpretation. Two minutes from the European Central Bank.

6 Rooms 8 – 40 Seats Floors 5 + 6 2 min ECB

Pick a room directly

All rooms at a glance.

Capacities, layouts and floor plans for every meeting room at Junghof. Click a row to start an enquiry for that exact room.

Room Location Floor Area Capacity Layouts
Club RoomRoom 01 · Boardroom Frankfurt Junghof L6 38 m² 8
Sky HallRoom 02 · Plenary / U-shape Frankfurt Junghof L6 110 m² 24
AmberRoom 03 · Round / Banquet Frankfurt Junghof L6 236 m² 40
ArenaRoom 04 · Theatre / amphitheatre Frankfurt Junghof L5 90 m² 30
Straight-upRoom 05 · Stand-up Frankfurt Junghof L5 22 m² 8
Workshop RoomRoom 06 · Cabaret / workshop Frankfurt Junghof L5 55 m² 16

All rooms run by a single on-floor producer · Catering by The Ember · 24-hour notice

Six use cases

Pick the brief. We build the room.

01 — 06

The brief

A meeting house, not a hotel ballroom.

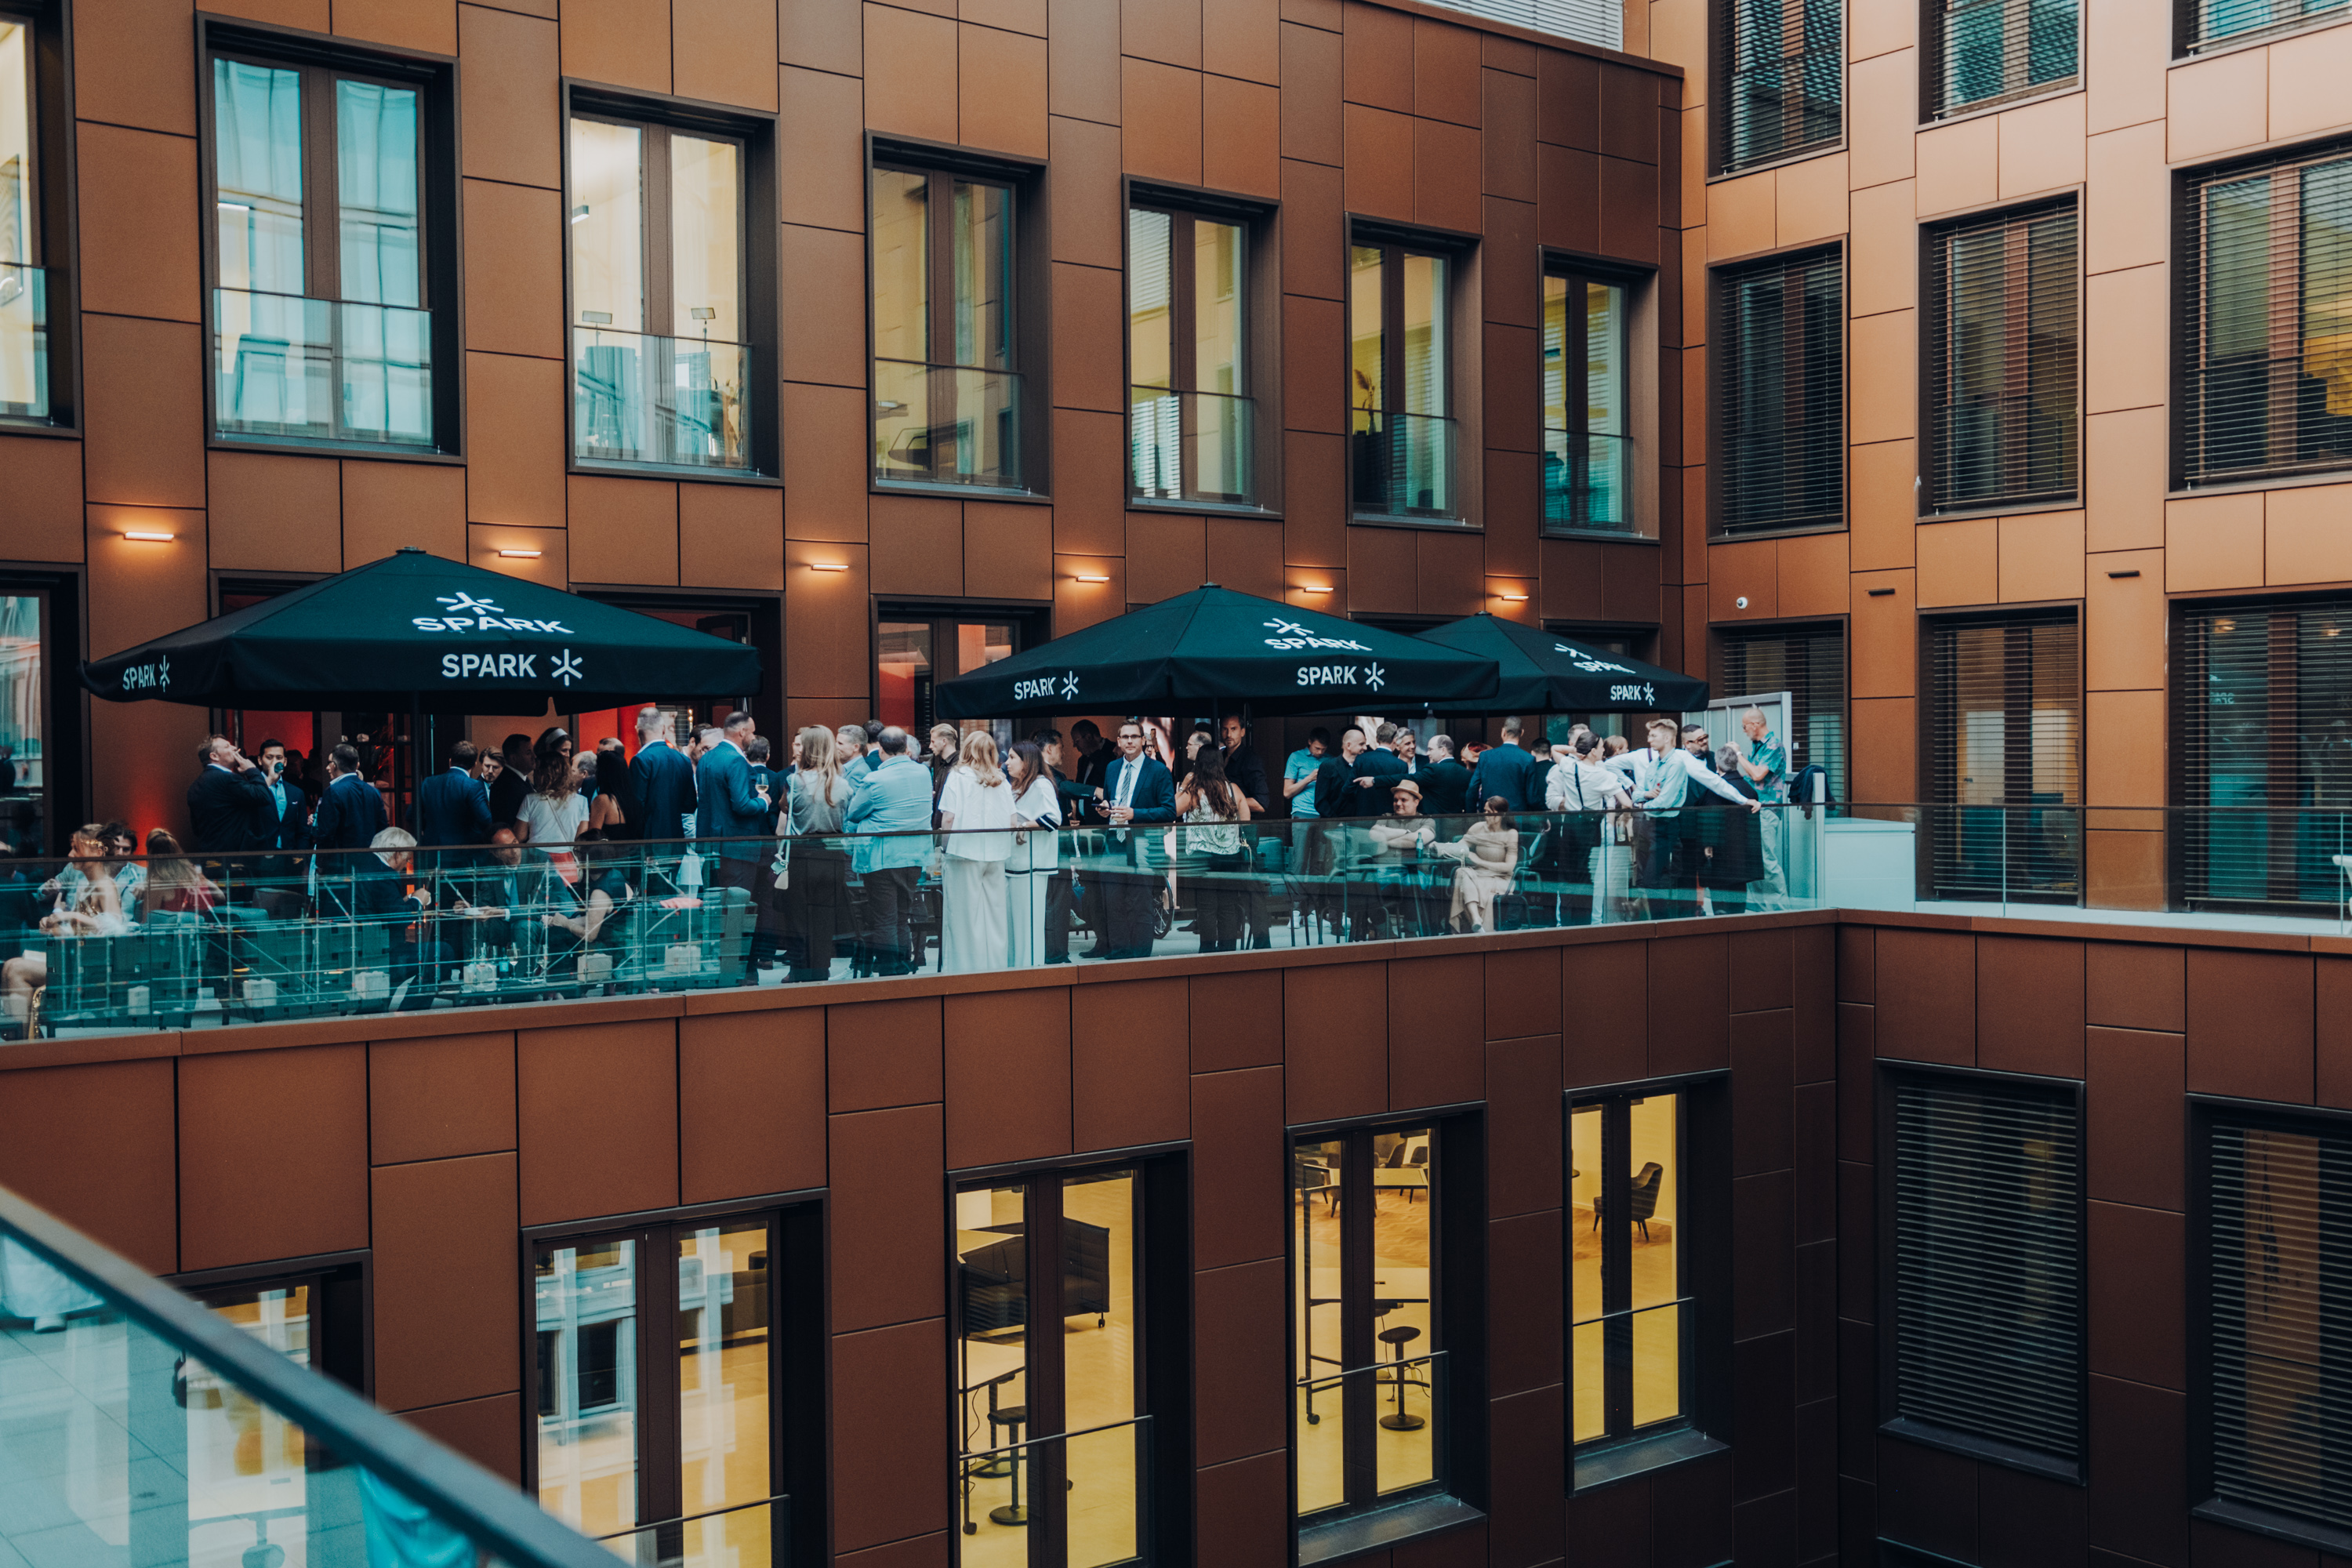
Junghof was rebuilt with one question in front of every detail: what would a serious meeting room actually need? The answer is acoustics tuned to the human voice, daylight that holds at 16:00 in November, AV that disappears, and a producer in the room who has run the day before.

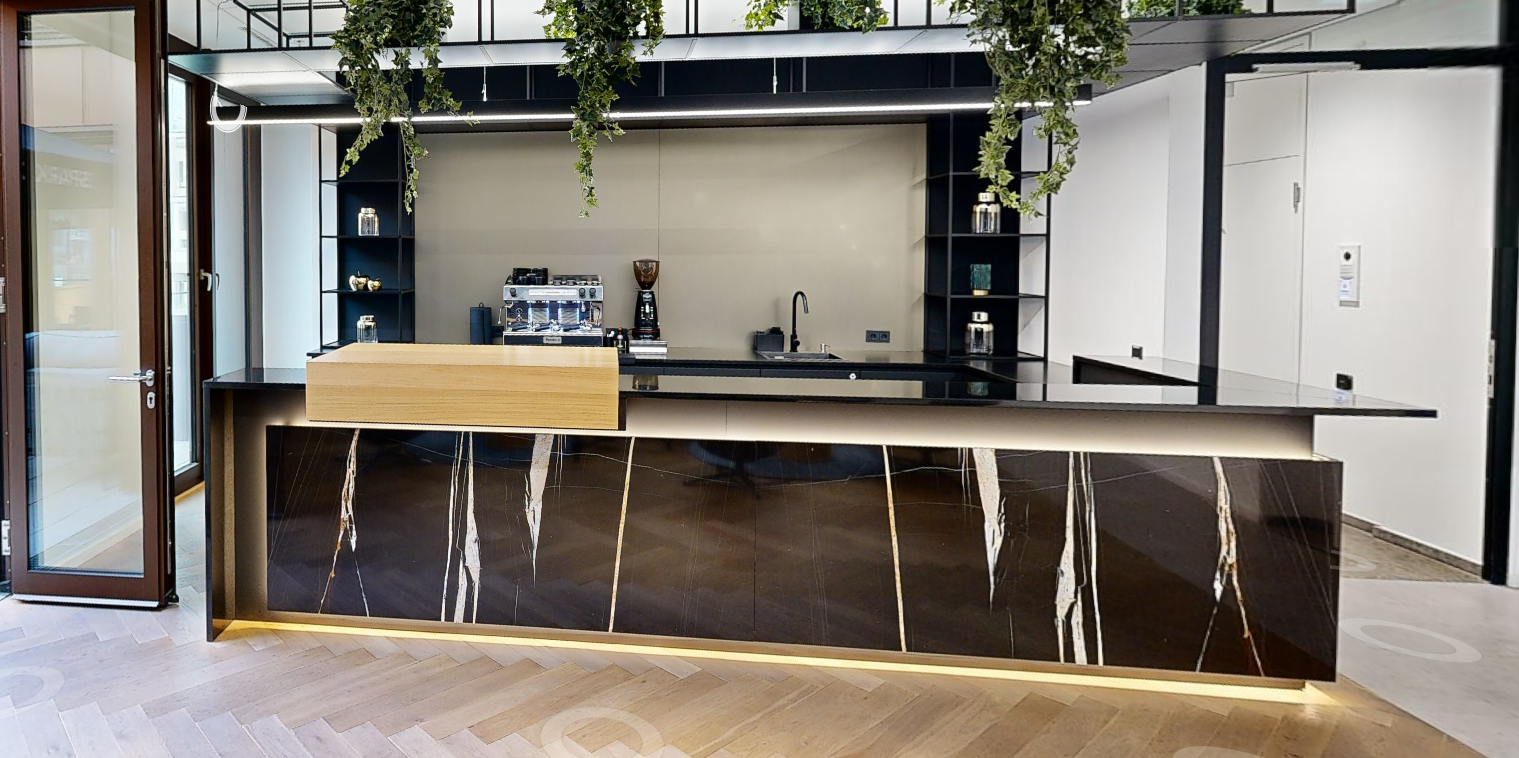
Every room here is run by a single team. Catering is by The Ember, one floor down. Translation, transcripts, security sweeps and signed-NDA access are arranged by the same producer who greets you in the lobby.

Capacity range4 – 90
AddressJunghof 11
ProducerOn-floor
Notice24 hr

Six rooms · Floors 5 + 6

Every room engineered for one job.

No multi-purpose conference suites. Each room here was scoped to a single use — boardroom, plenary, banquet, theatre, stand-up, workshop — and detailed accordingly. Pick by intent, not by floor area.

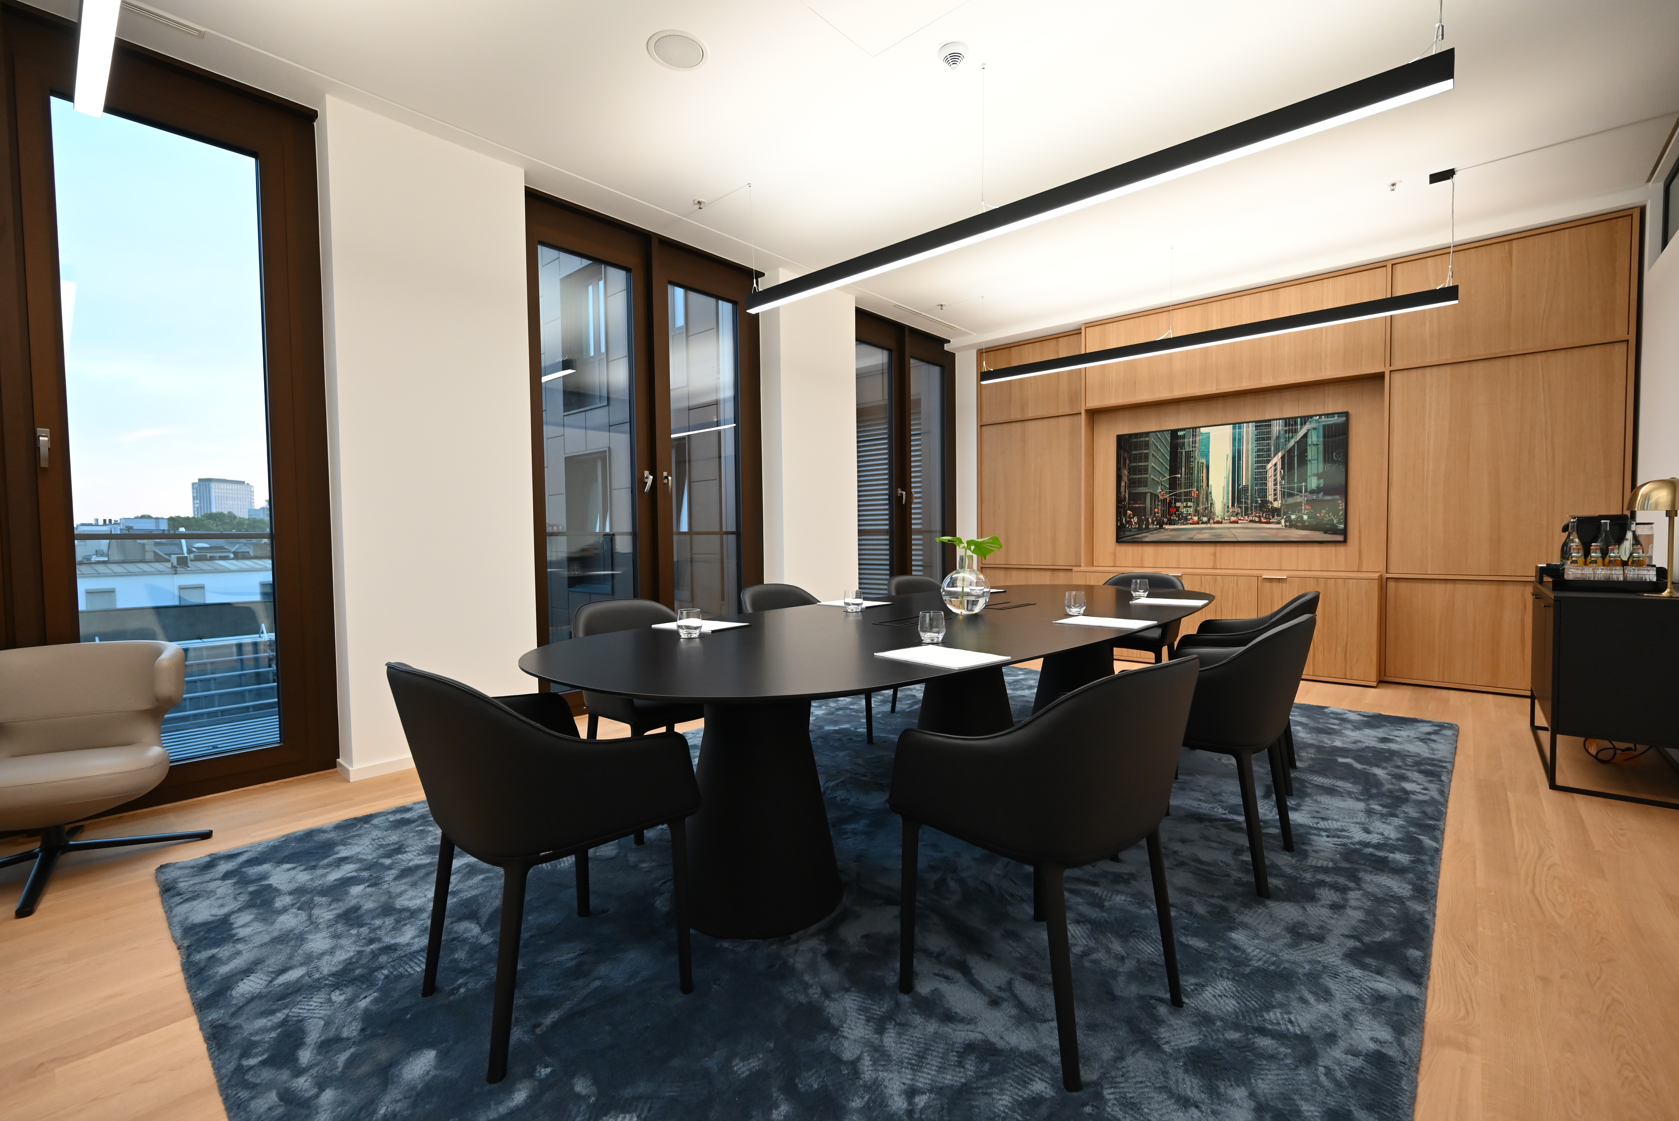
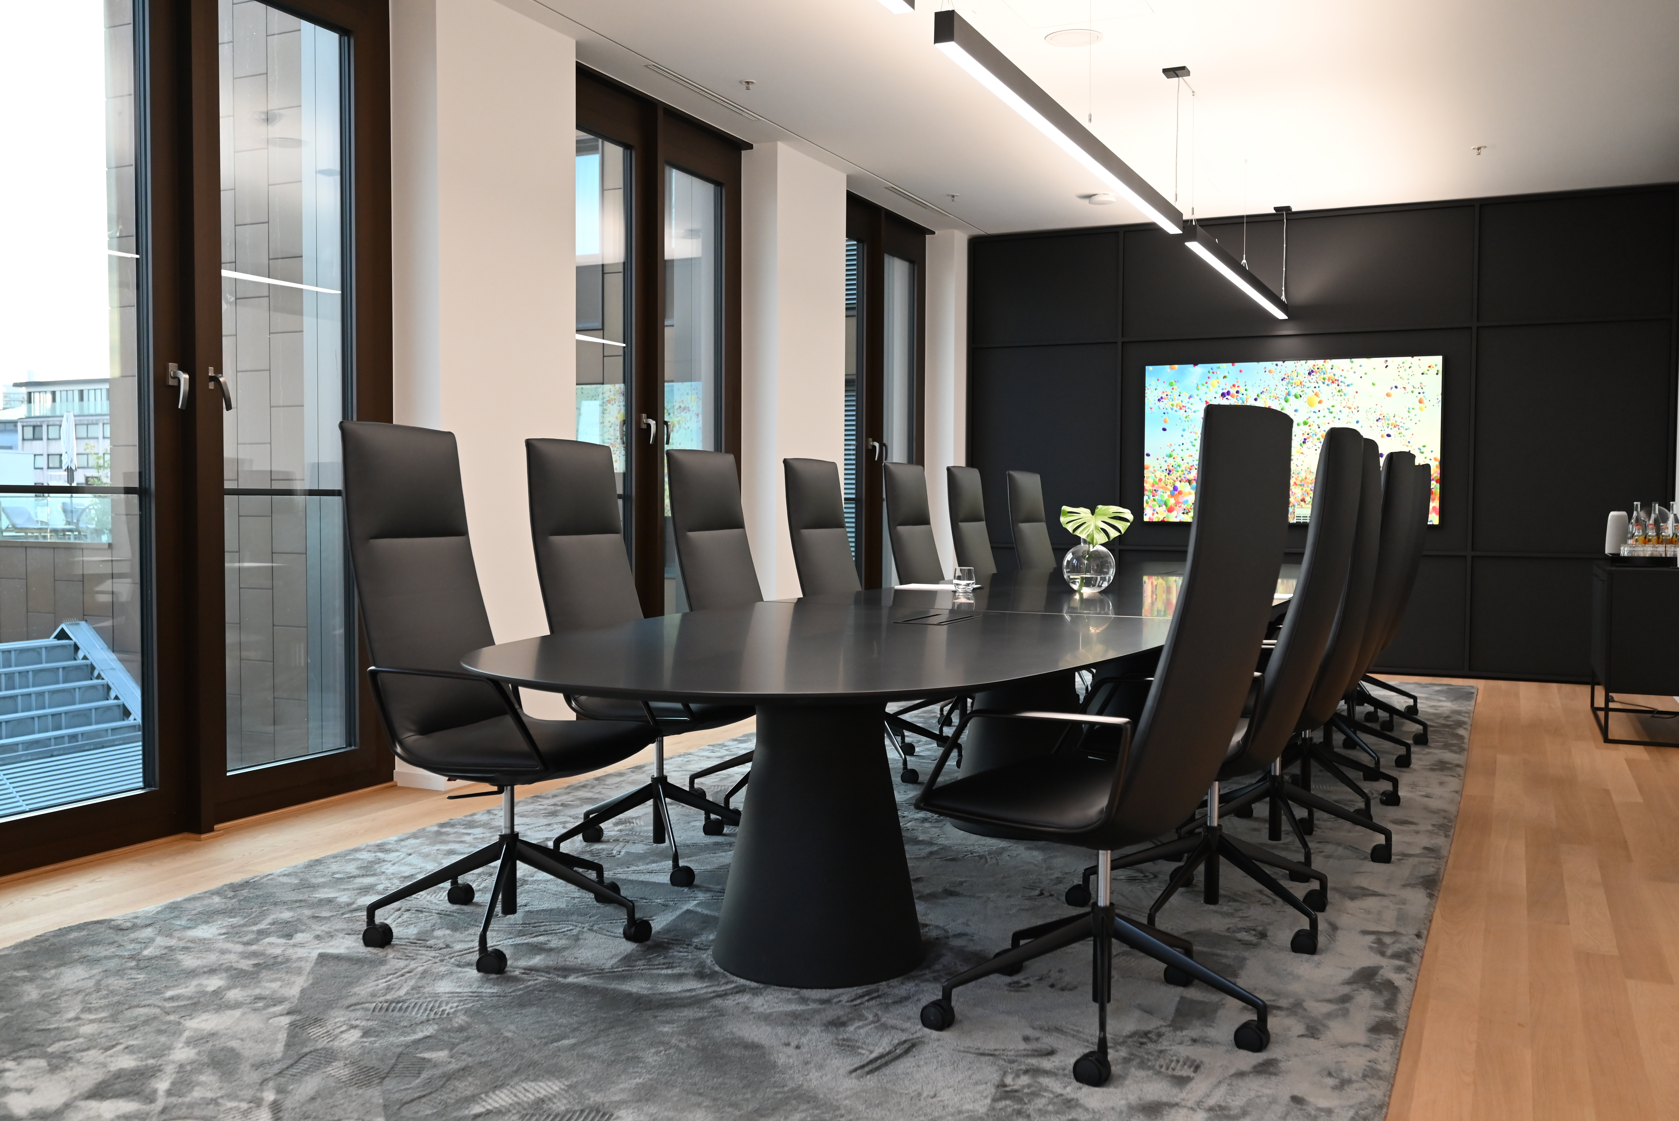
Floor 6 Club Room — 8-seat oval boardroom table on Floor 6, daylight through floor-to-ceiling windows.
Room 01 · Club Room

Club Room

8 seats · 38 m² · L6 · Boardroom layout · NDA-controlled access

Built for board meetings, M&A signings and one-on-ones with the regulator across the street. Single 8-seat boardroom table, individual mic per seat, in-table 4K confidence monitor, signal-isolated room.

  • 8 individually muted condenser mics, ceiling array
  • Encrypted Zoom / Teams / Webex with per-seat camera framing
  • Document handling: shred-on-exit, secure print, NDA-controlled access
Floor 6 Sky Hall — 24-seat plenary room on Floor 6 with skyline daylight.
Room 02 · Sky Hall

Sky Hall

24 seats · 110 m² · L6 · Plenary or U-shape · Skyline daylight

The plenary room of the house. Sized for executive committees, leadership off-sites and town halls with a hybrid component. Configurable plenary, theatre or U-shape; broadcast-grade audio, simultaneous interpretation in three languages on request.

  • Broadcast feed direct to your channels with on-floor control room
  • Simultaneous interpretation (DE / EN / FR) on request
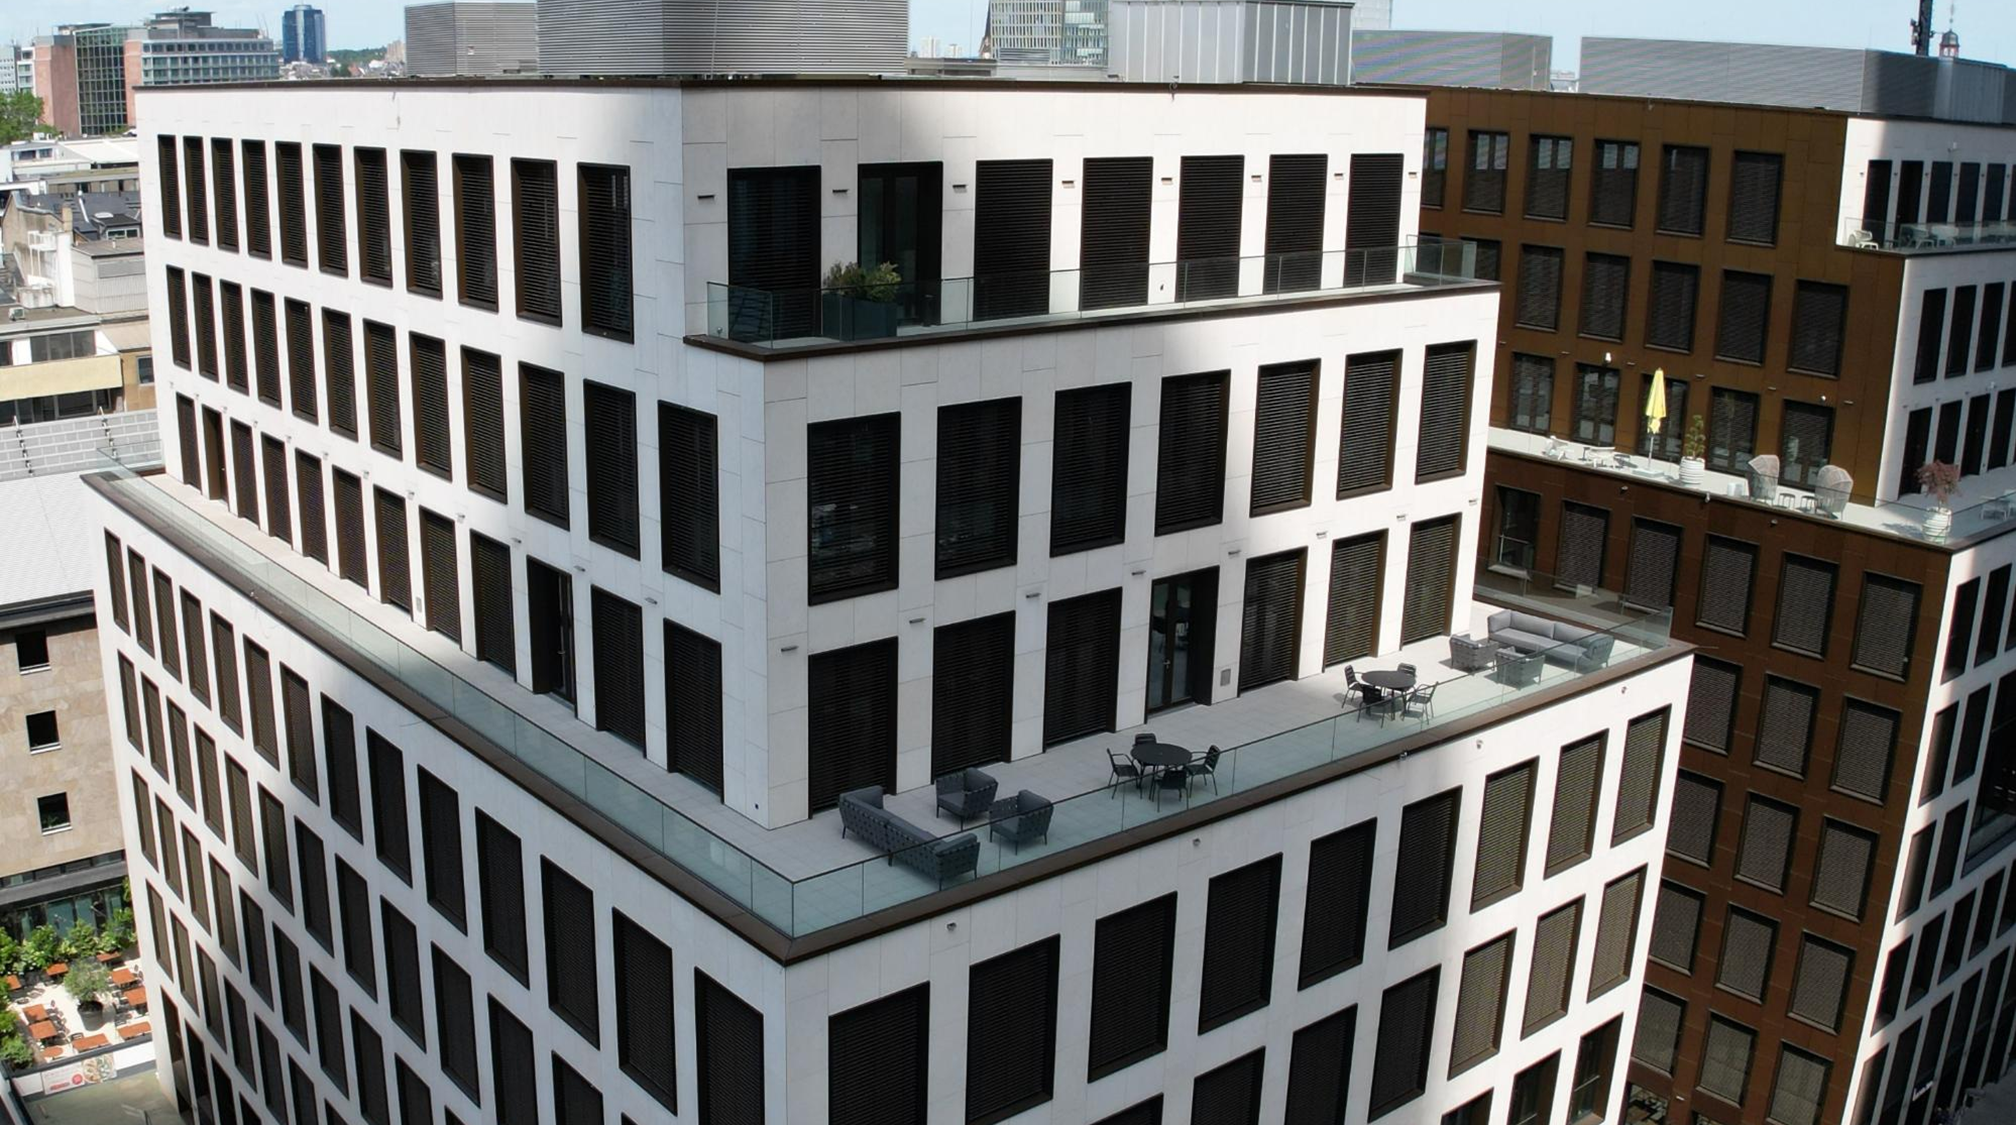
  • Adjacent terrace access for breaks and signing photographs
Floor 6 Amber — banquet hall on Floor 6 with warm amber light, 236 m² round / banquet configuration.
Room 03 · Amber

Amber

40 seats · 236 m² · L6 · Round or banquet · Daylight

The house’s largest social room — 236 m² of warm amber wall-wash, oak floor and acoustic ceiling. Configured for round-table working sessions of forty, banquet dinners, or stand-and-mingle receptions. The wall folds back to connect through to Sky Hall when the day needs both.

  • Round, banquet, theatre and reception configurations
  • Folding wall connects through to Sky Hall on request
  • Acoustic isolation rated for 38 dB at the door
Floor 5 Arena — theatre / amphitheatre configuration on Floor 5, raked seating for 30.
Room 04 · Arena

Arena

30 seats · 90 m² · L5 · Theatre / amphitheatre

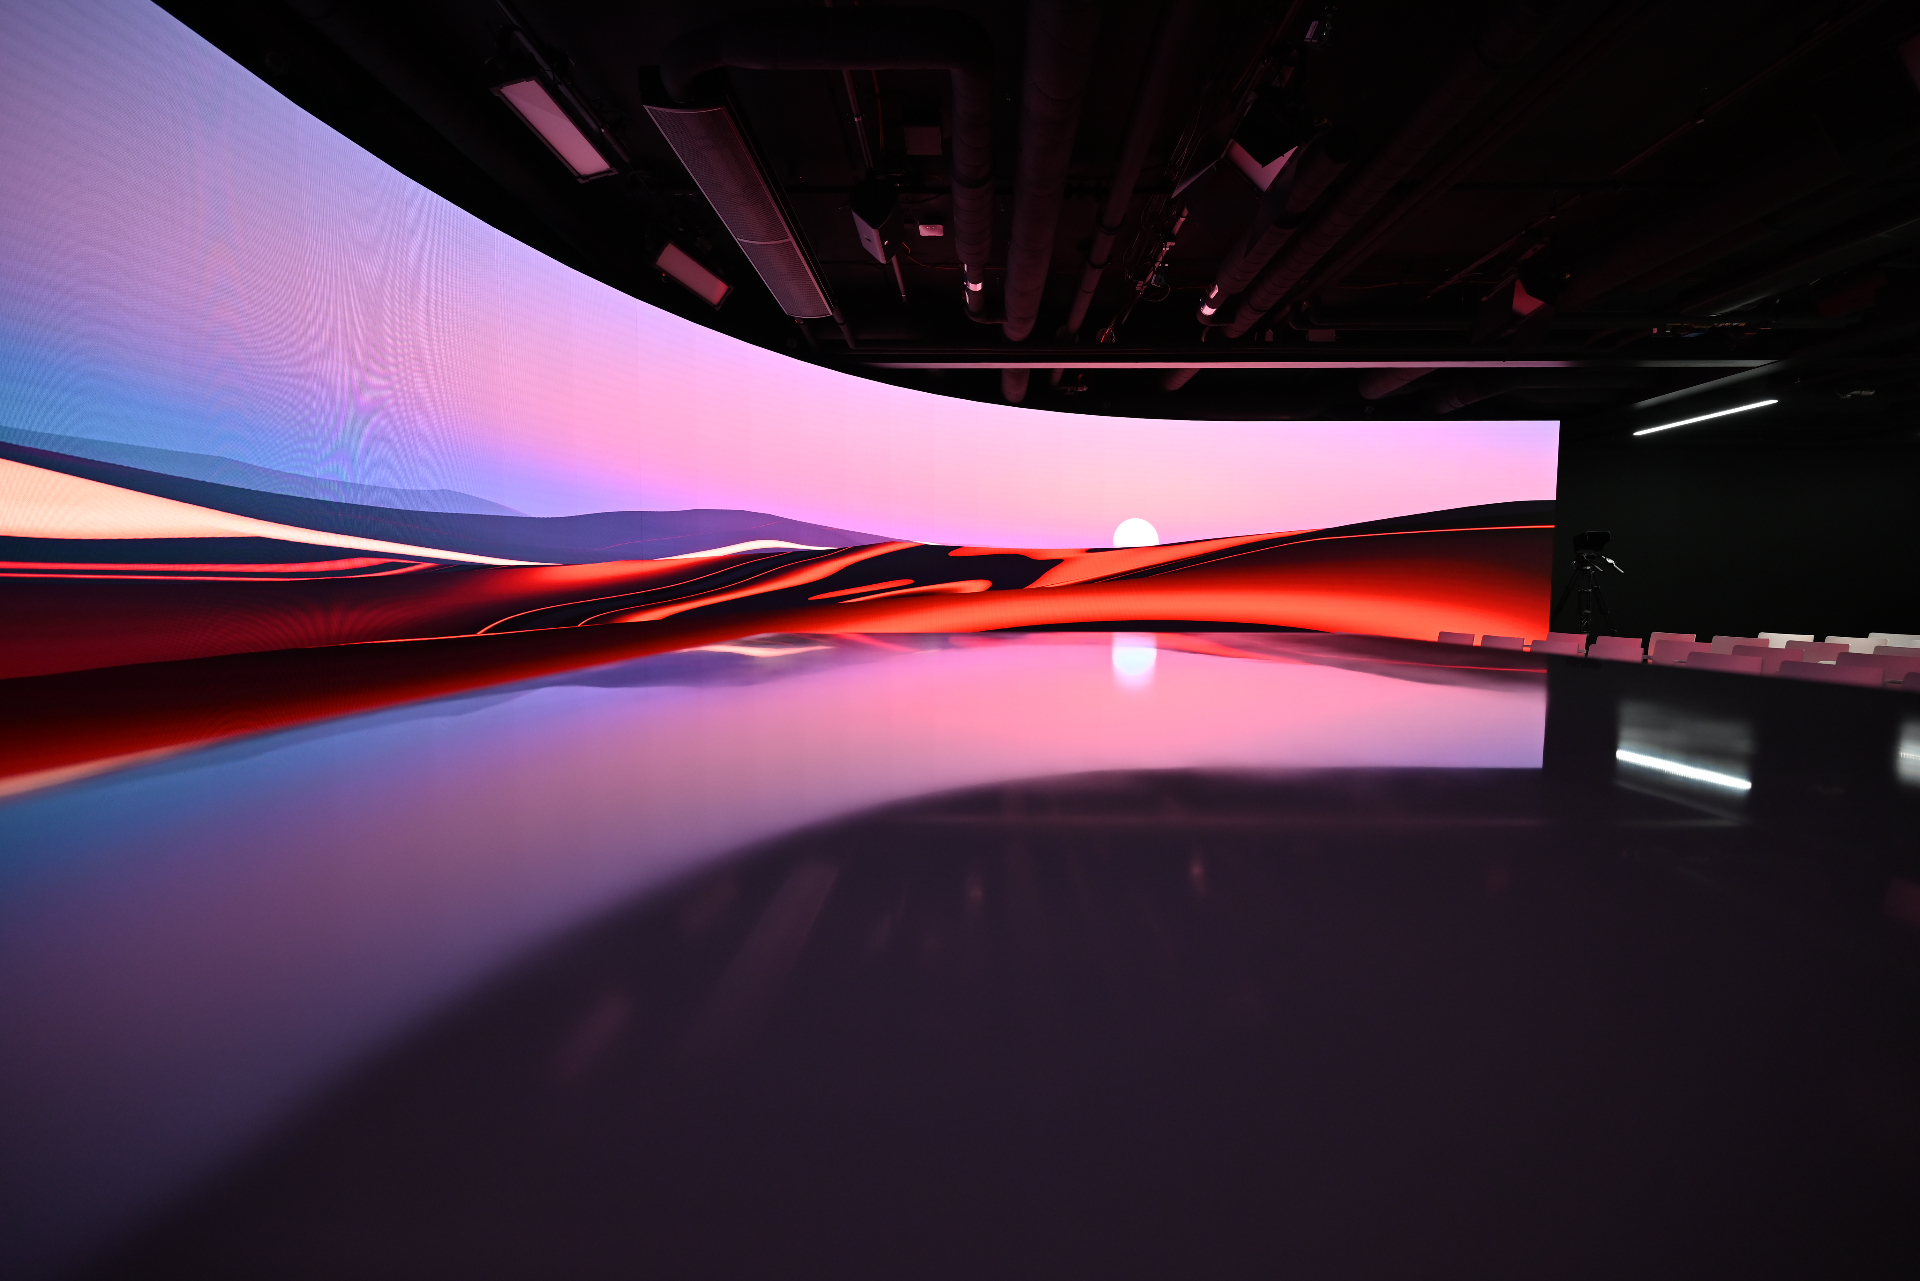
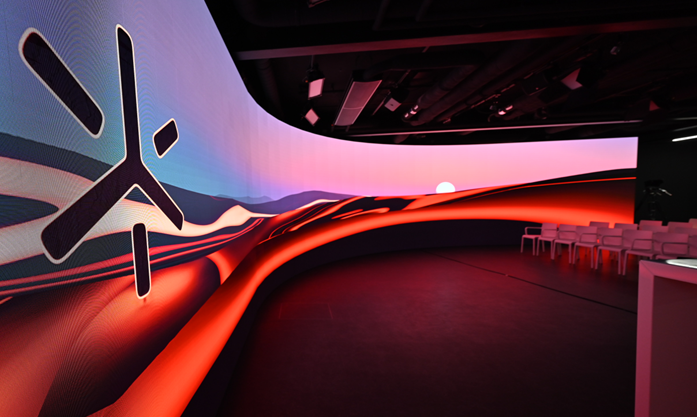
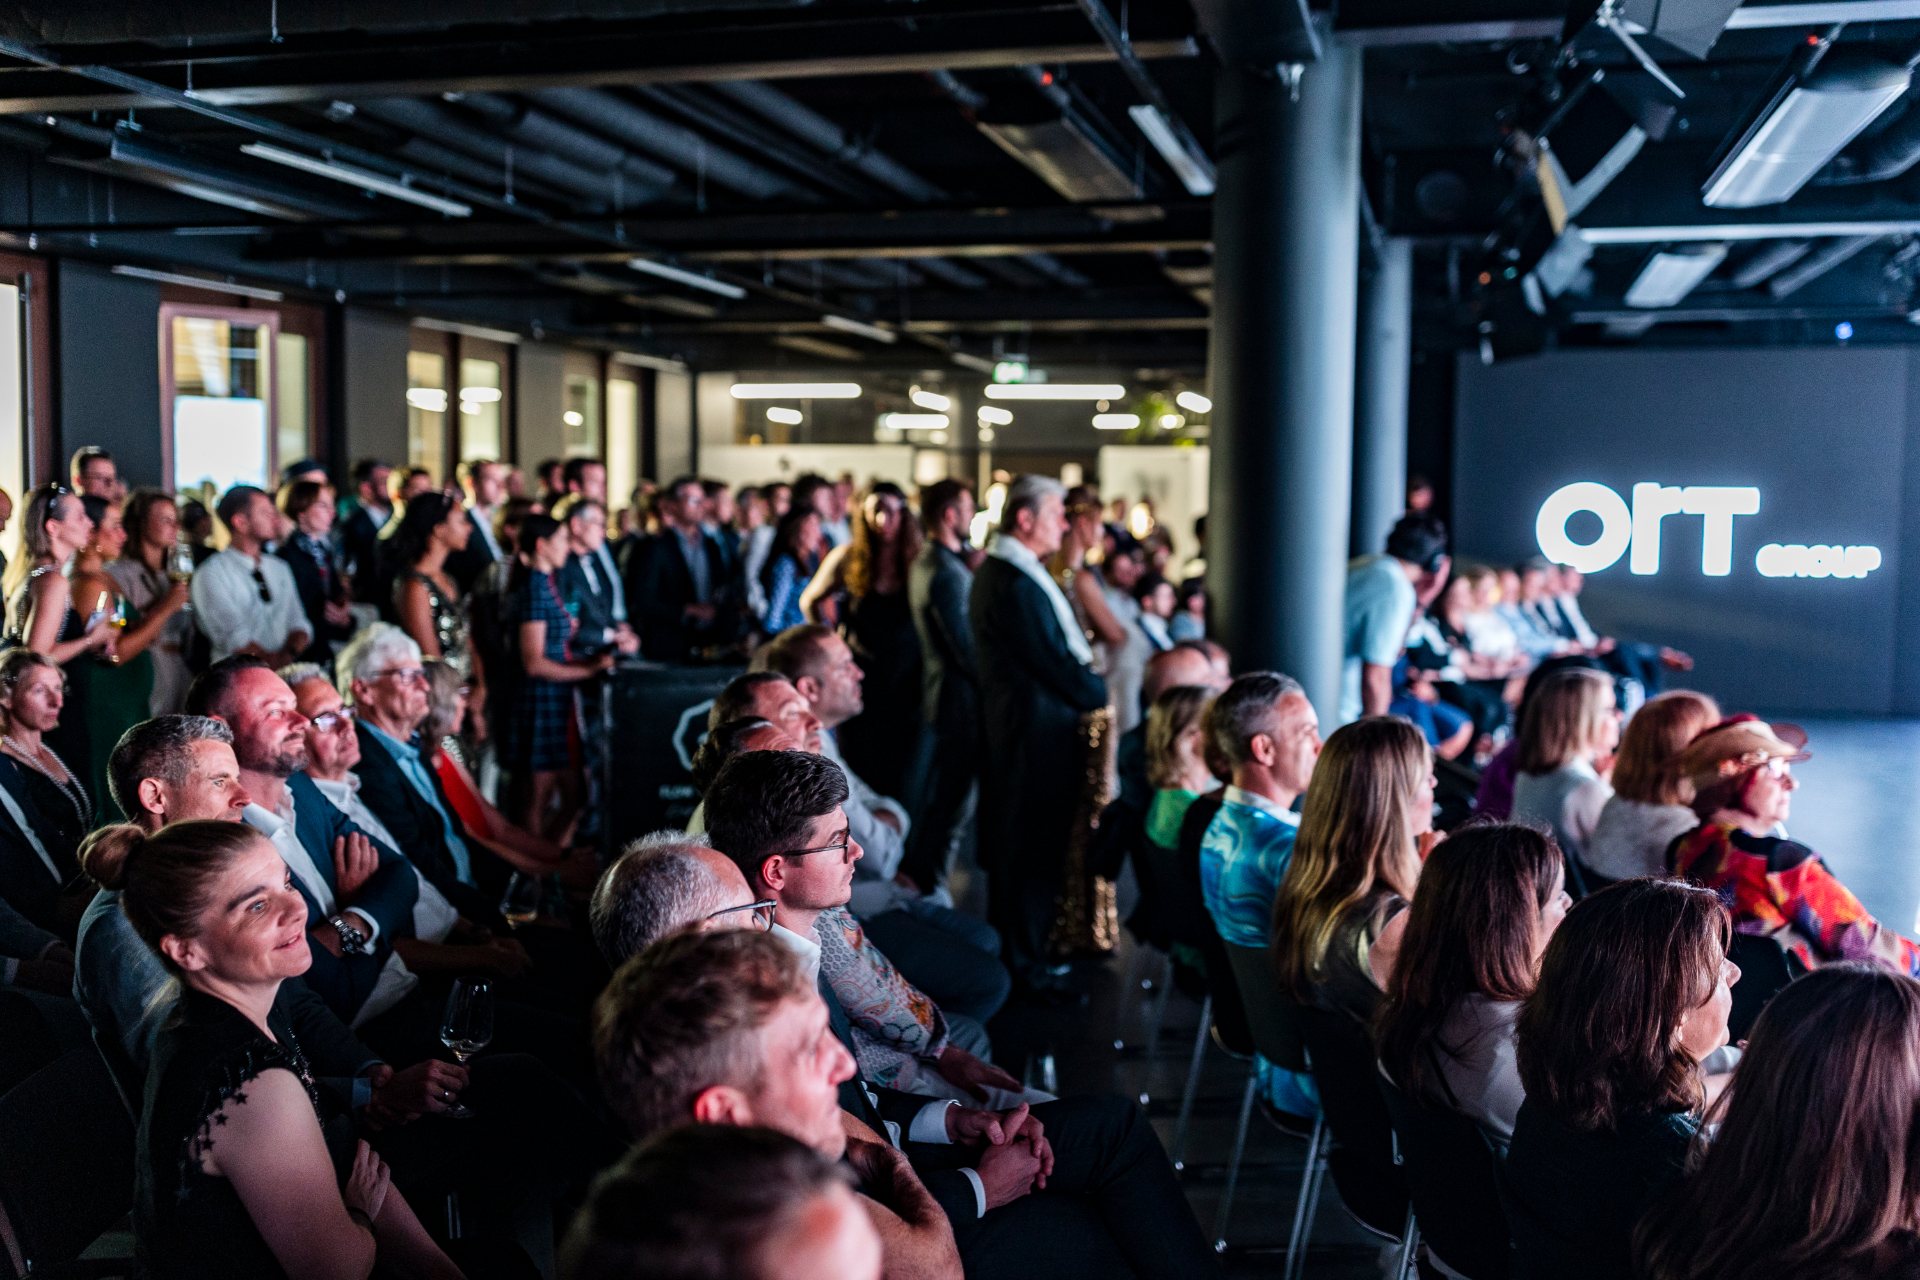
A raked-seat amphitheatre for keynotes, founder pitches and inside-the-room presentations. Thirty seats face a small staging platform and a 4K presenter wall — close enough that the speaker hears the room.

  • Tiered seating, 30 places, fixed sightlines
  • Staging platform, dual confidence monitors, presenter wall
  • Connects to Workshop Room on the same floor for break-outs
Floor 5 Straight-up — stand-up meeting room on Floor 5, standing-height table for 8.
Room 05 · Straight-up

Straight-up

8 standing · 22 m² · L5 · Stand-up format

The room you book to make a decision in twenty minutes. Standing-height table for eight, single screen, no chairs by design. For daily stand-ups, project syncs and the meeting that should have been a meeting.

  • Standing-height oak table, no chairs
  • Single 65” display, wireless casting
  • Bookable by the half-hour
Floor 5 Workshop Room — cabaret-style workshop room on Floor 5, sixteen seats in four pods.
Room 06 · Workshop Room

Workshop Room

16 seats · 55 m² · L5 · Cabaret / workshop

Cabaret-style table pods for hands-on working days — design sprints, OKR sessions, post-mortems. Each pod has its own screen and writable surface; the producer keeps the day moving and the food arriving.

  • Four pods of four, each with its own 55” screen
  • Writable walls, full-room printing, breakout-ready
  • Pairs with Arena on the same floor for plenary / break-out days

Also at Junghof

More at this location.

Frankfurt is a single-team house. If your day extends past the meeting, the same producer carries the brief.

Meetings · across SPARK

Meetings elsewhere.

The same producer team operates all three locations. Brief us once — we'll match the room and city to the work.

Plan your day

Tell us what the meeting has to do.

A producer answers in one working day with three room options, a draft run-of-show and an honest answer on whether we're the right house for the brief.