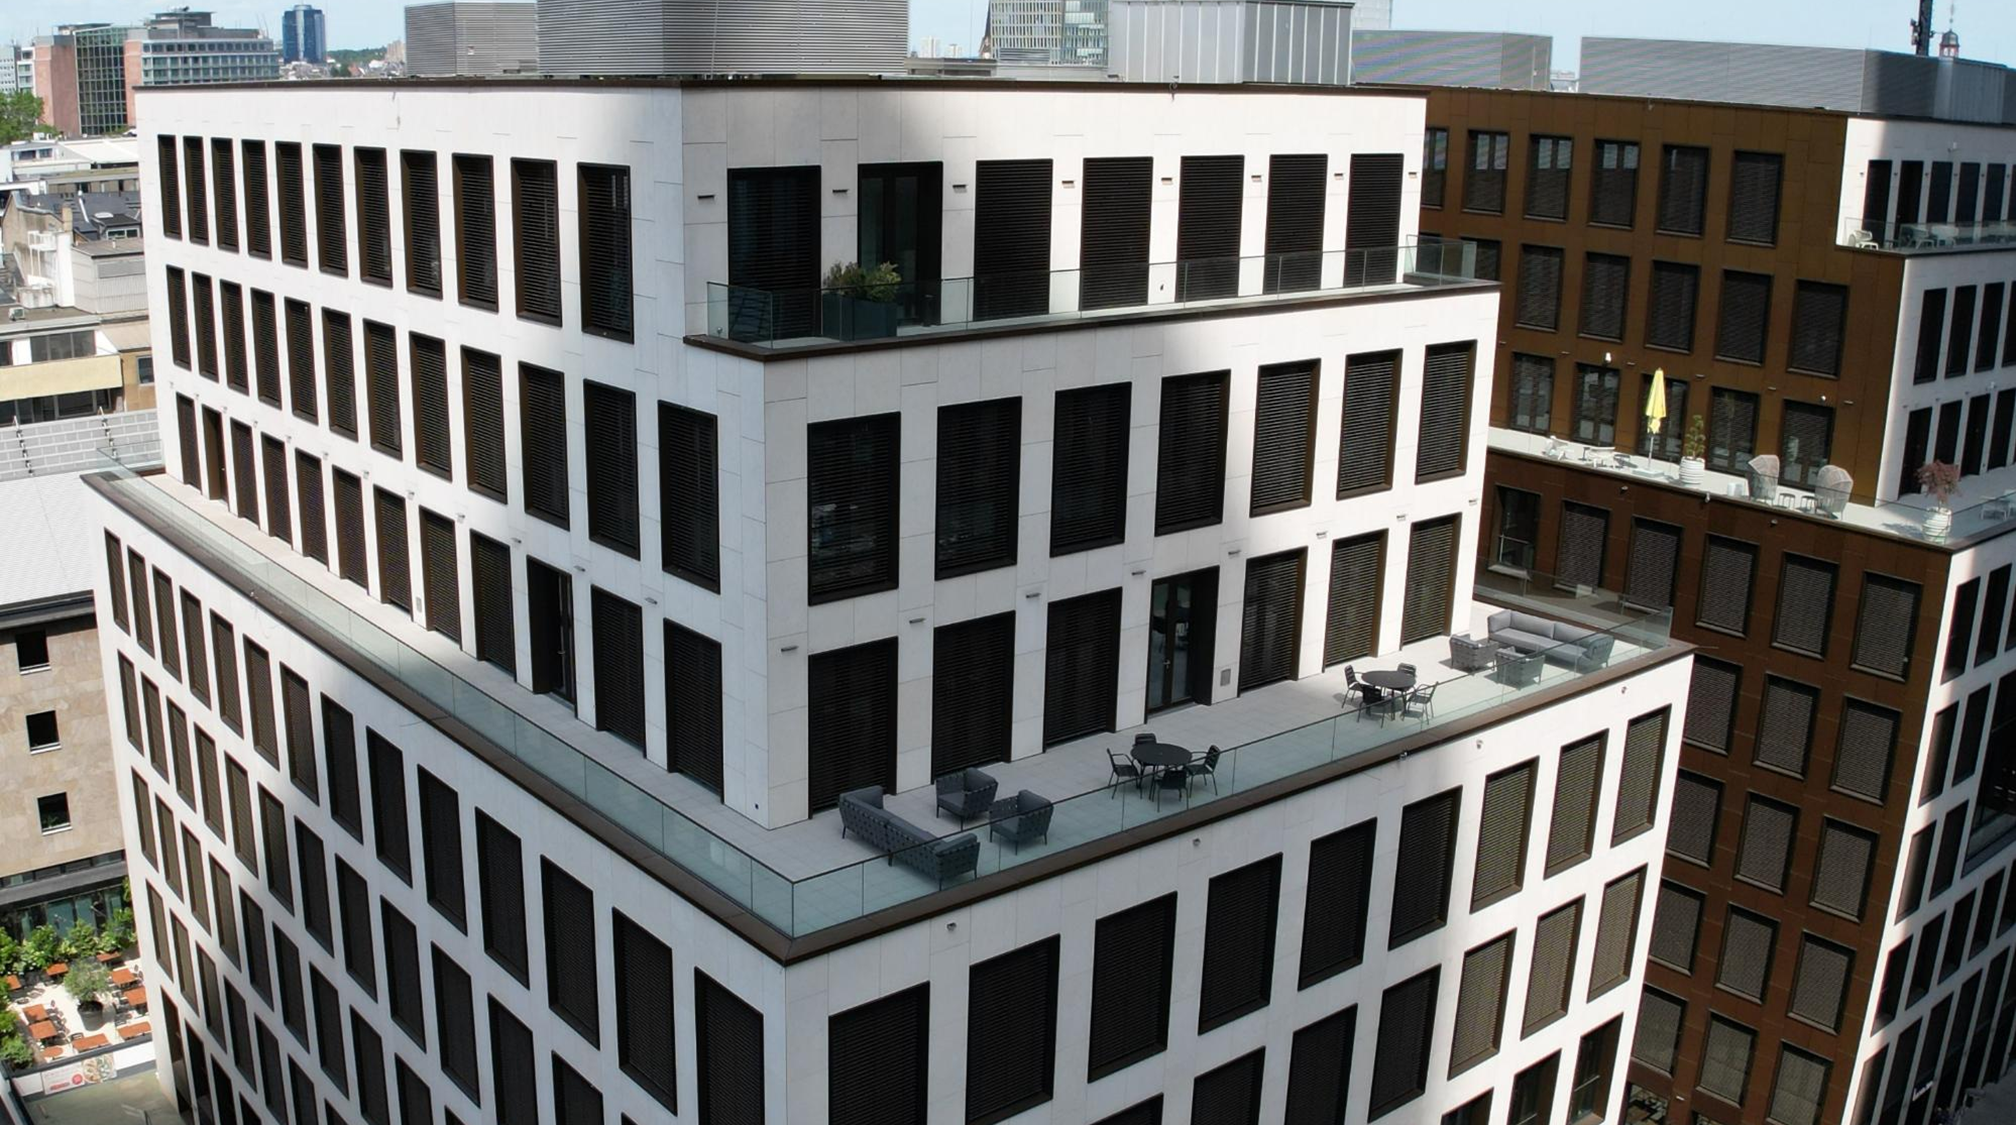
Destination 01 · Frankfurt am Main
Frankfurt Junghof
Three floors above the Main, 199 guests per floor. A panorama that rewrites the room, engineered for the rhythm of international business.
Three floors above the Main, 199 guests per floor. A panorama that rewrites the room, engineered for the rhythm of international business.
Standing between the Taunusanlage and the European Central Bank, SPARK Frankfurt commands the city's financial heart. The tower's upper quarter is given entirely to the venue: five contiguous event floors, a members' salon, a signature restaurant, and the Skyline Stage at the summit.
Every floor was engineered from the slab up — acoustically isolated, cable-trayed beneath the deck, dressed in German oak, travertine, and brushed bronze. Nothing was converted. Nothing was retrofitted.
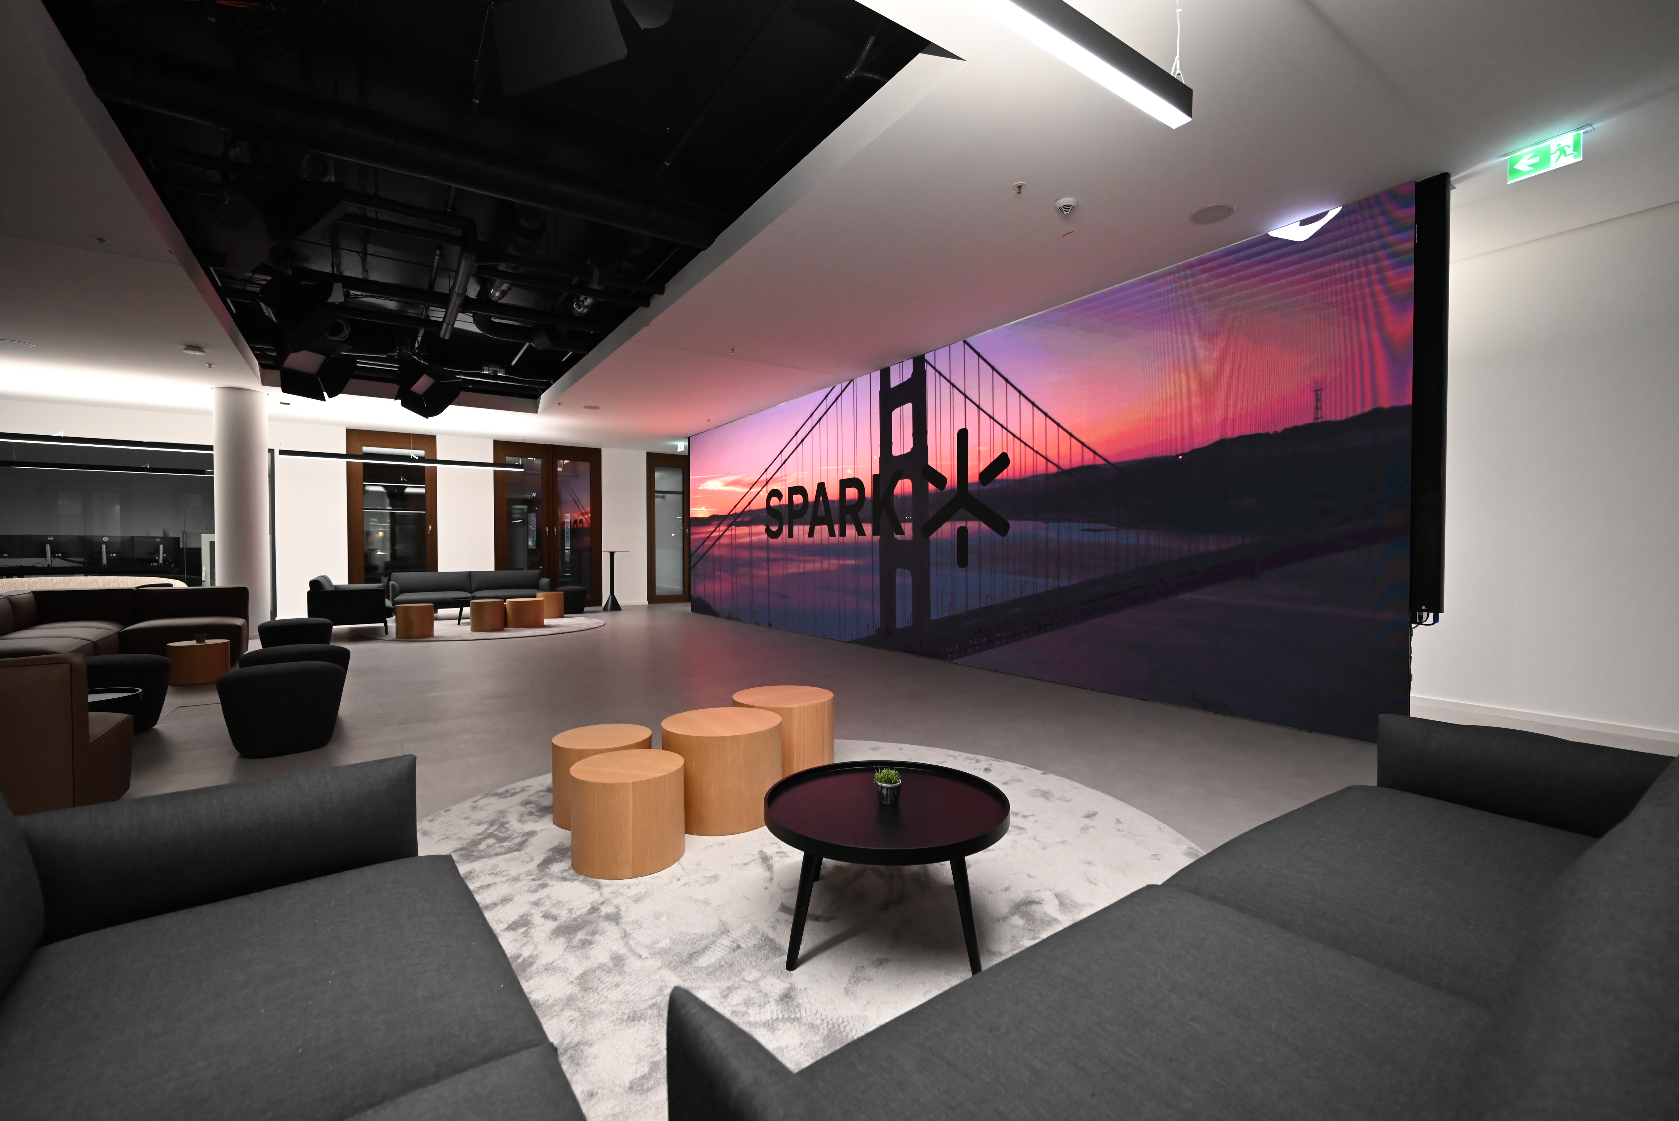
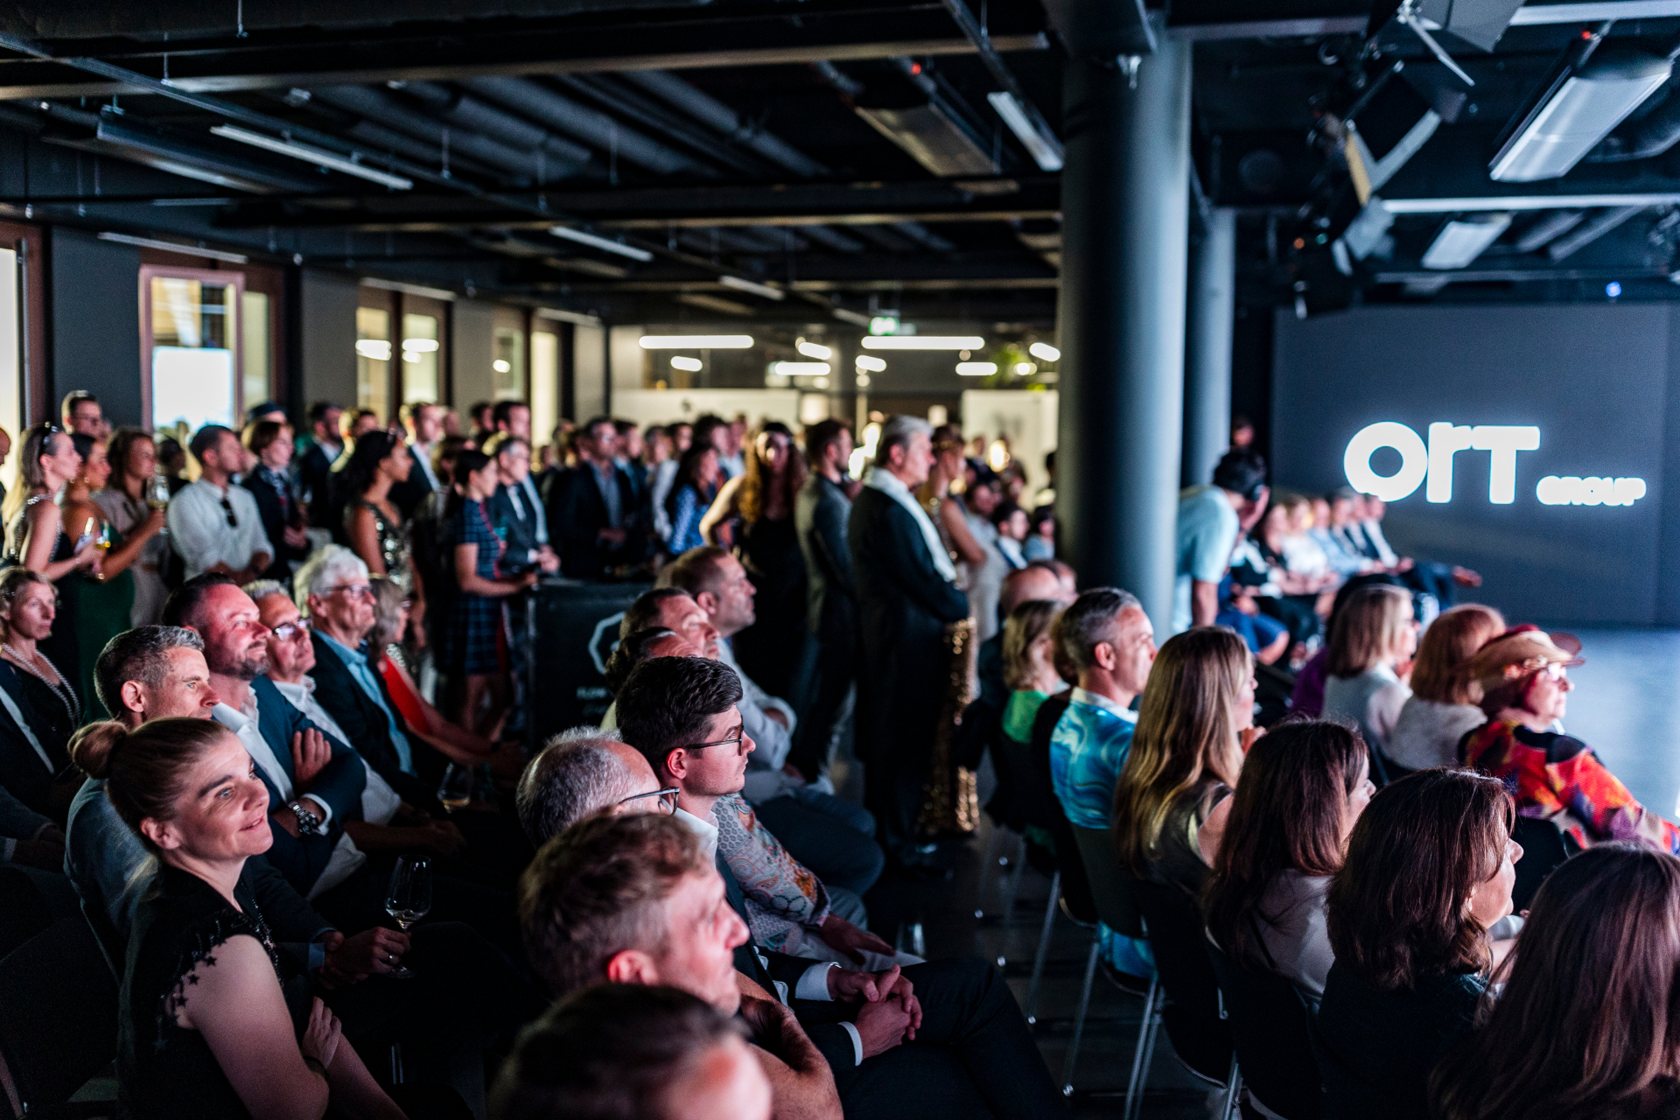

500 sqm · Stage · 30 sqm LED Wall · up to 199 guests
Core stage environment with essential presentation technology and sophisticated design — built for keynotes, product launches and broadcast on Floor 6.
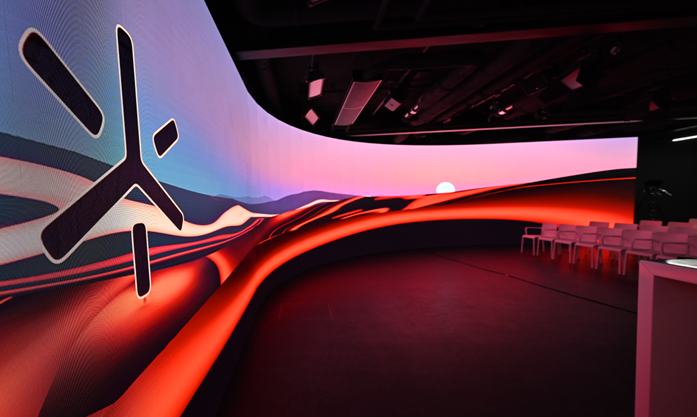
650 sqm · 3 rooms · up to 199 guests
Panoramic LED horizons and flagship technology. Our most advanced stage featuring the largest LED installation and cutting-edge technology for truly immersive experiences.
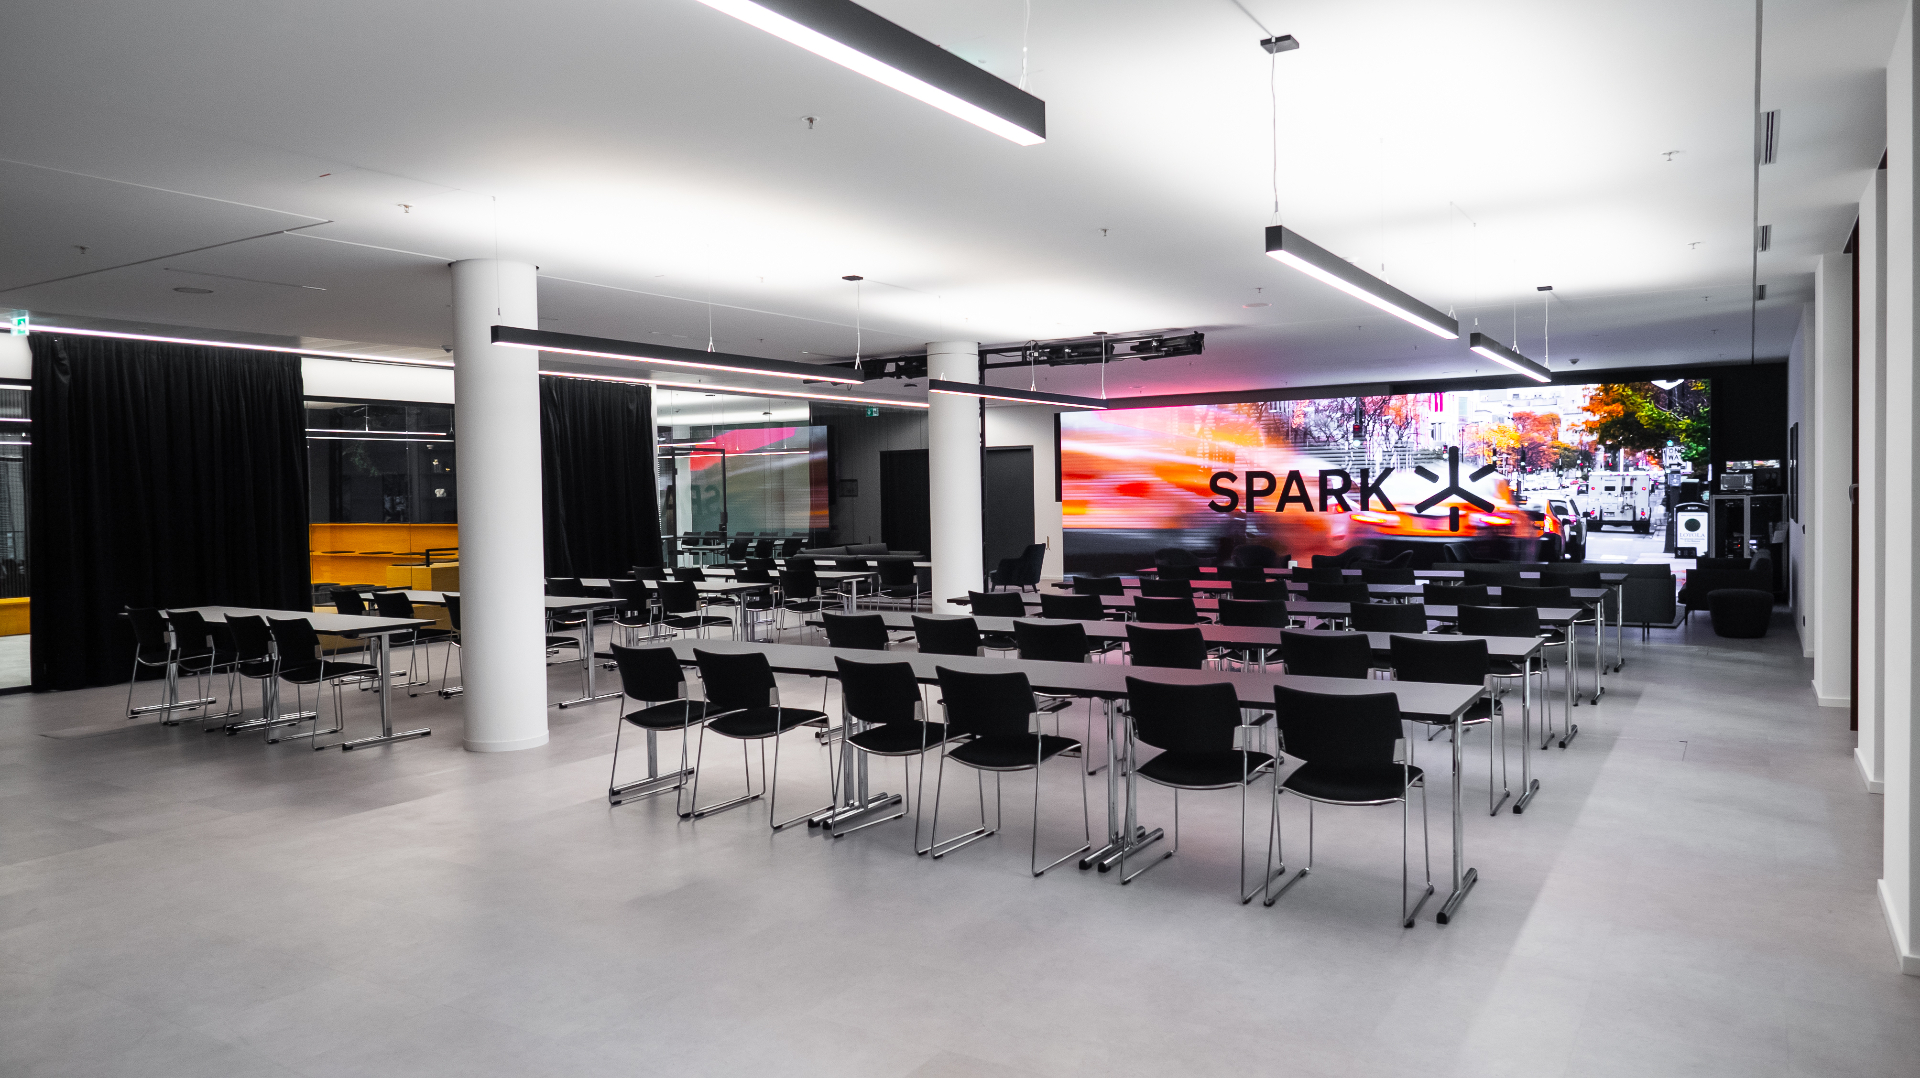
600 sqm · 5 rooms · up to 199 guests
Flexible modular stage configurations. Adaptable stage setup with premium amenities and modular configuration options for maximum event flexibility.
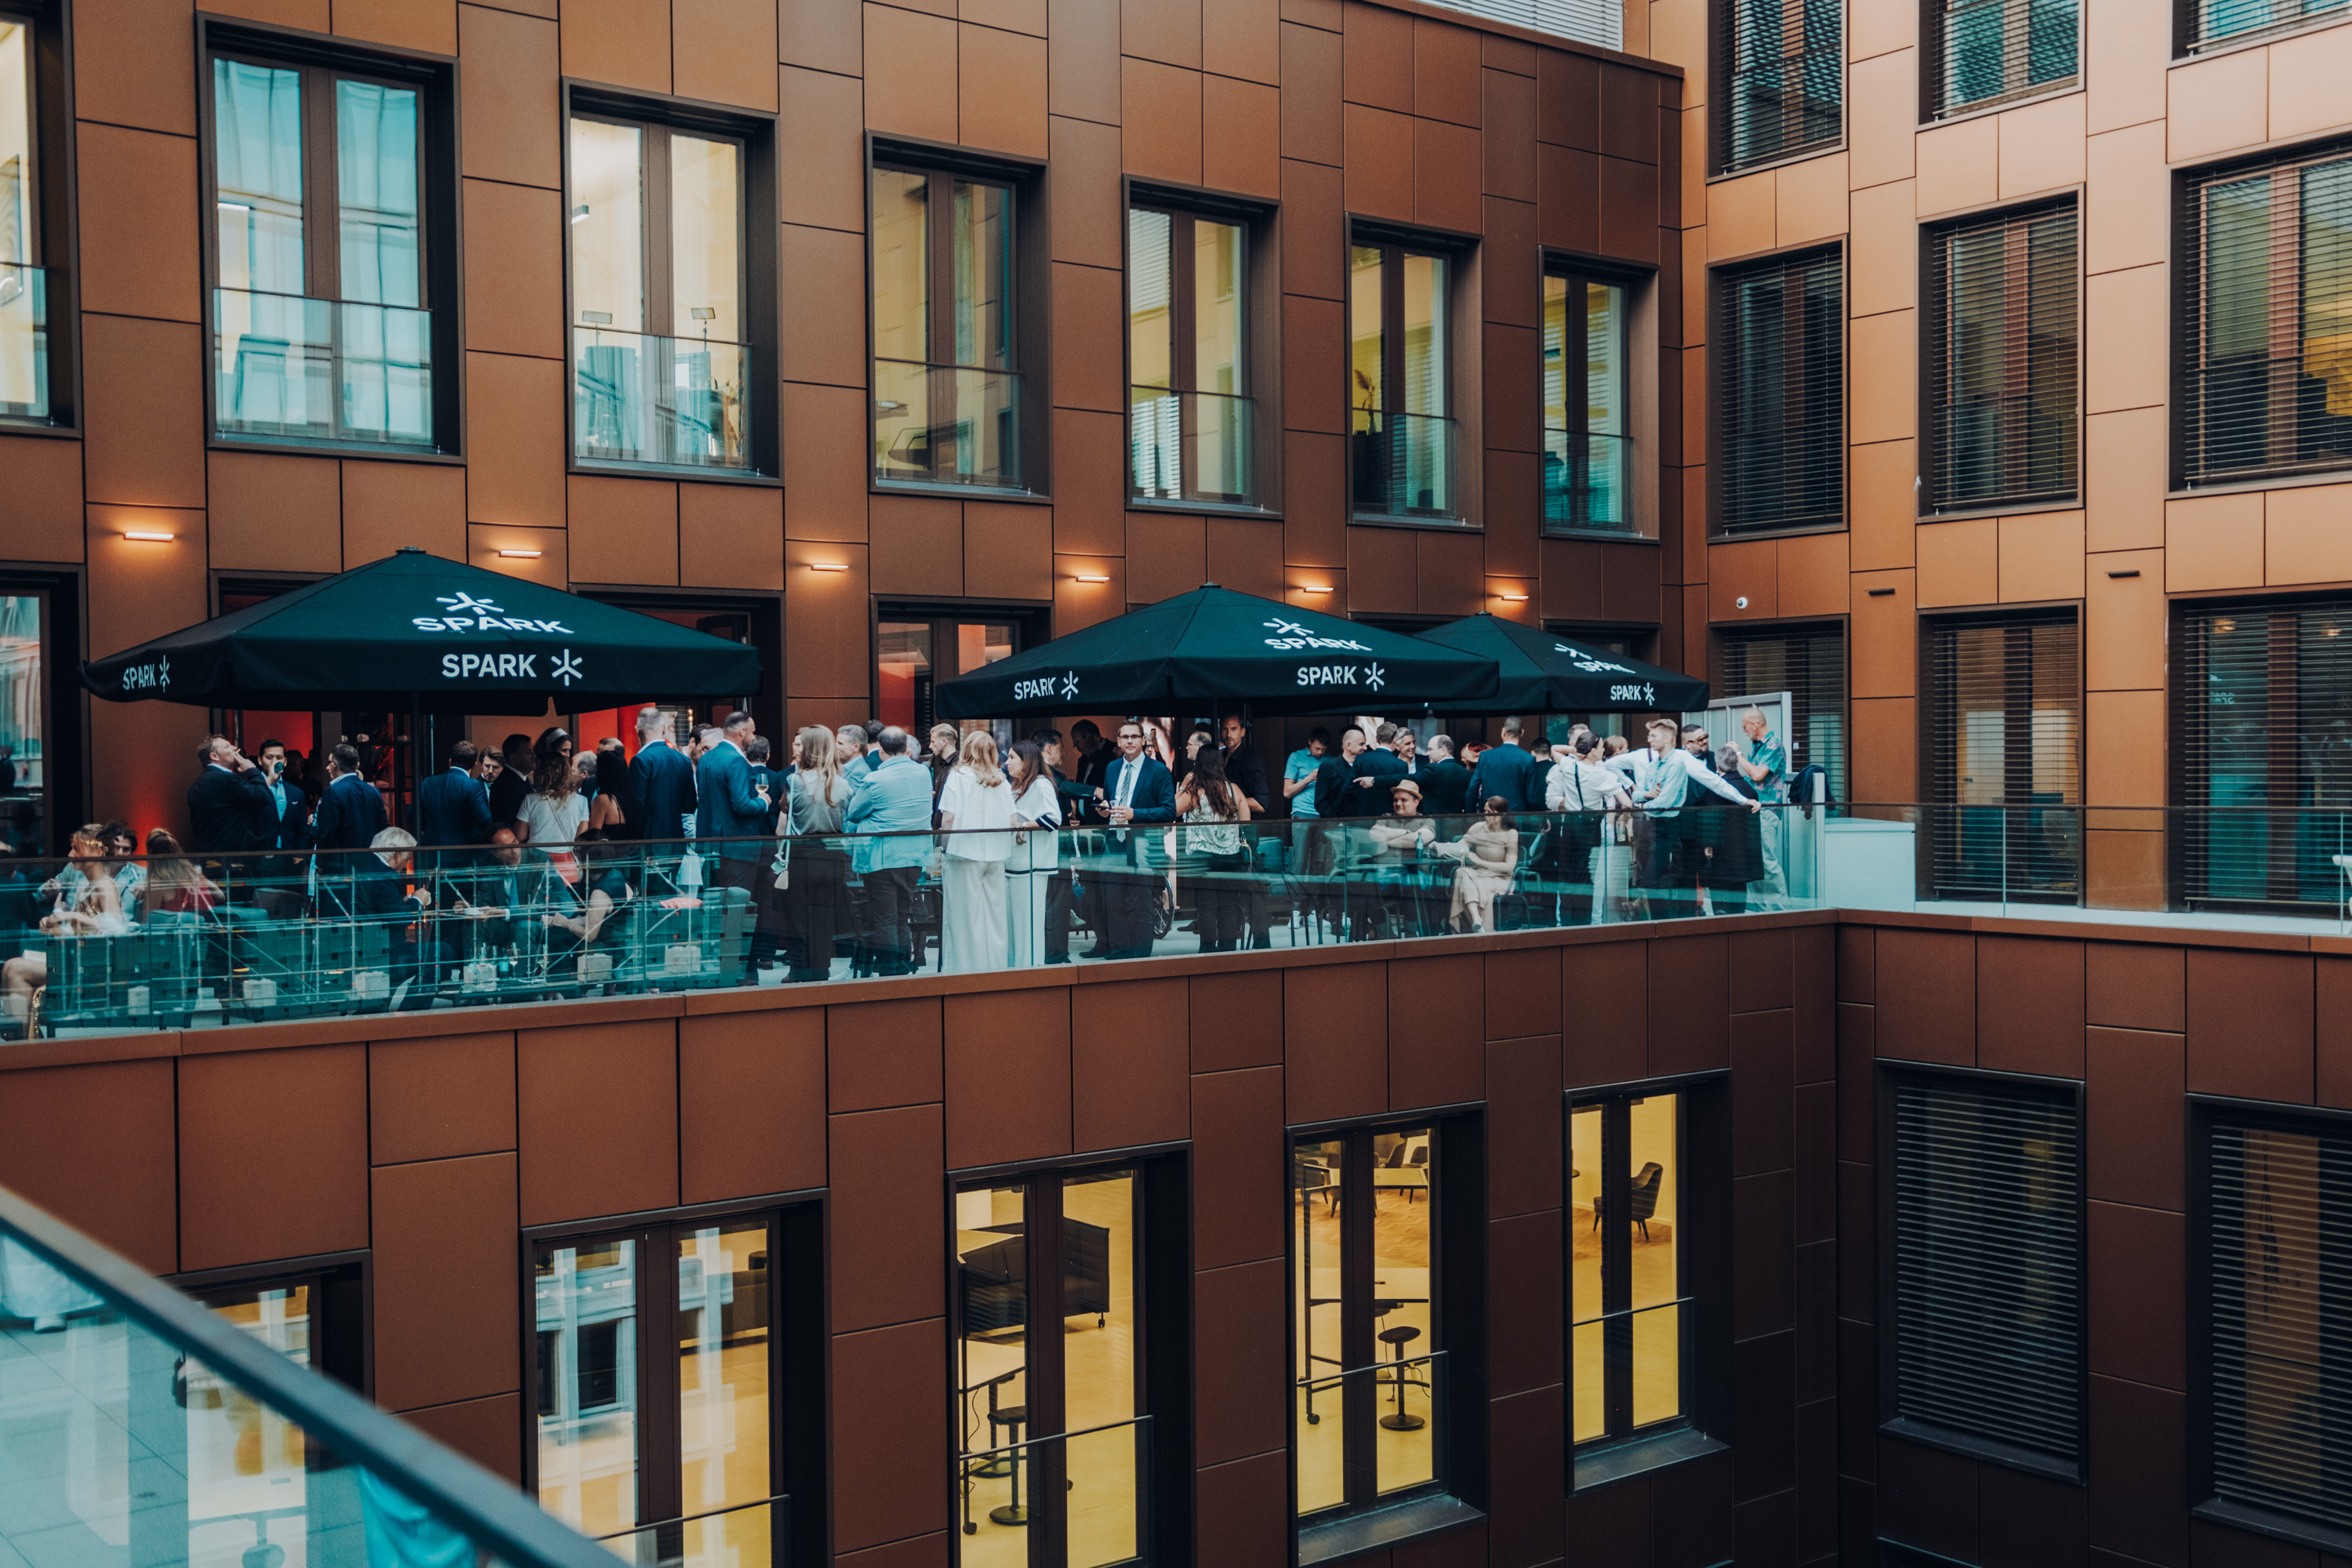
400 sqm · open-air · up to 199 guests
Open-sky reception above the banking quarter. Walking dinners, golden-hour breakouts and the press call before the doors open downstairs — the social heart of every Junghof programme.
Five programmes run on the Junghof floors — each with its own producer, its own technical brief. Pick the one that matches your week.
Awards dinners, product launches, salon nights and business breakfasts in the banking quarter.
Explore events →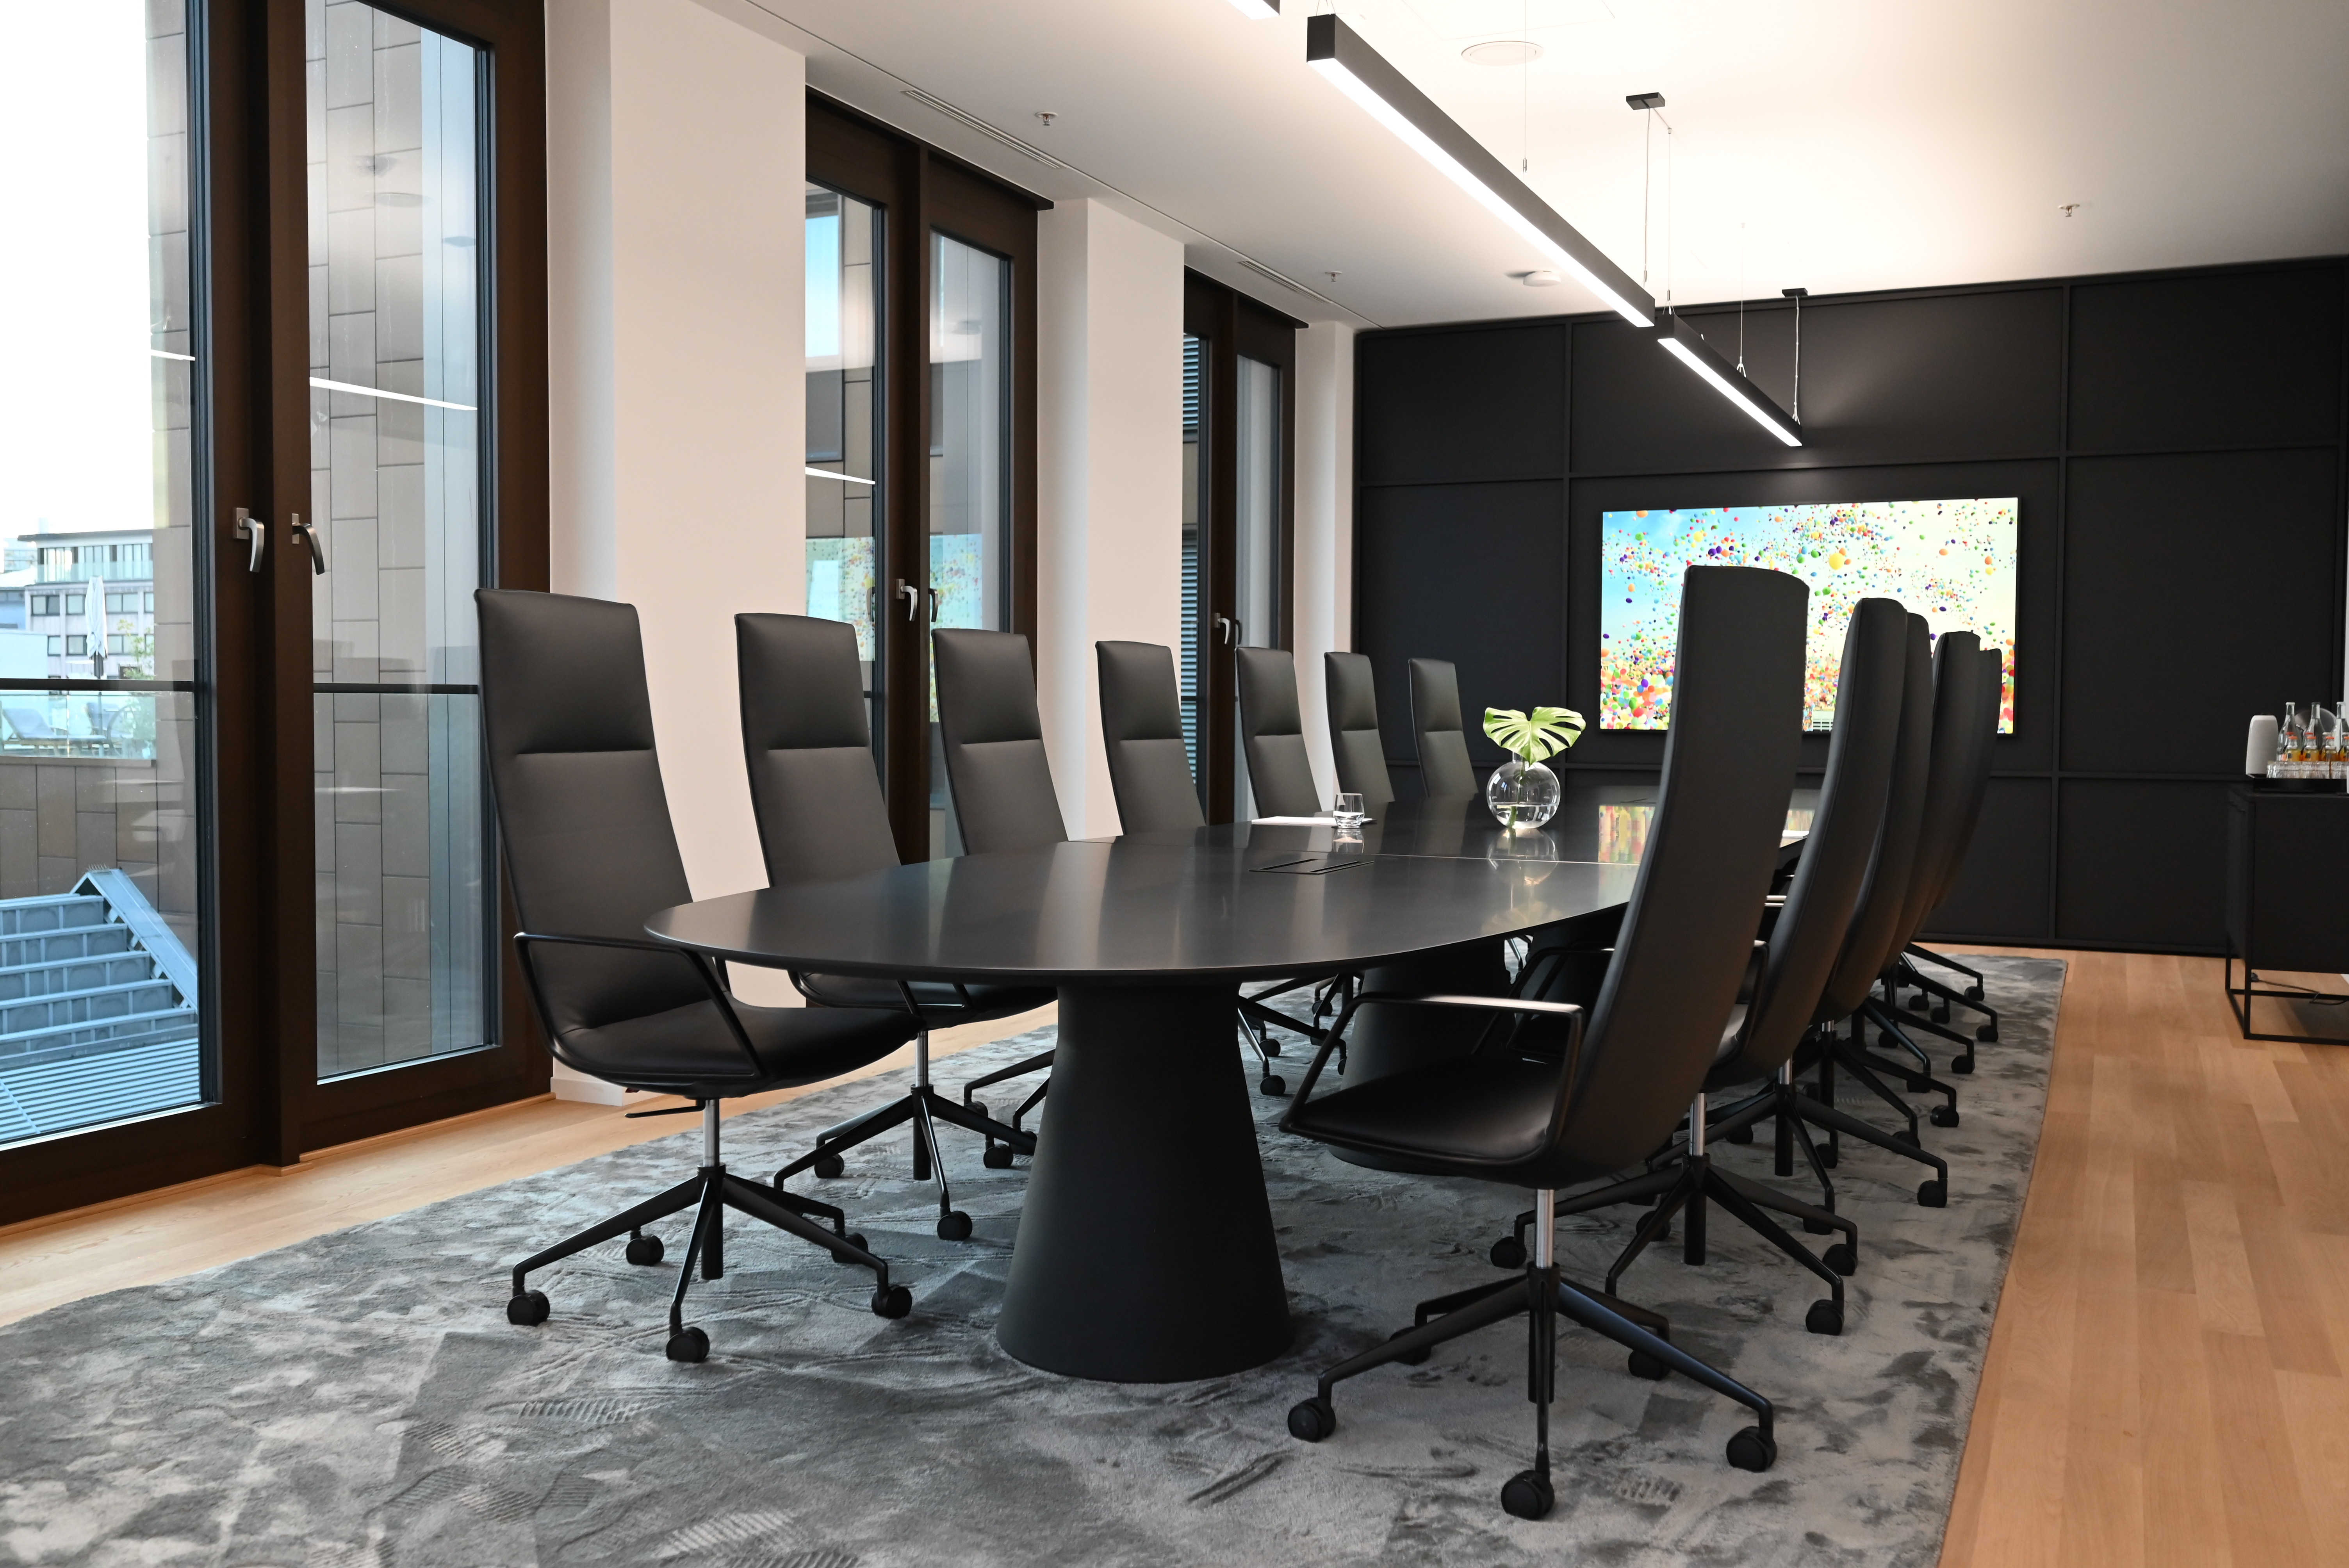
Boardroom, strategy day, executive workshop. Six rooms, 4–90 seats, two minutes from the ECB.
Explore meetings →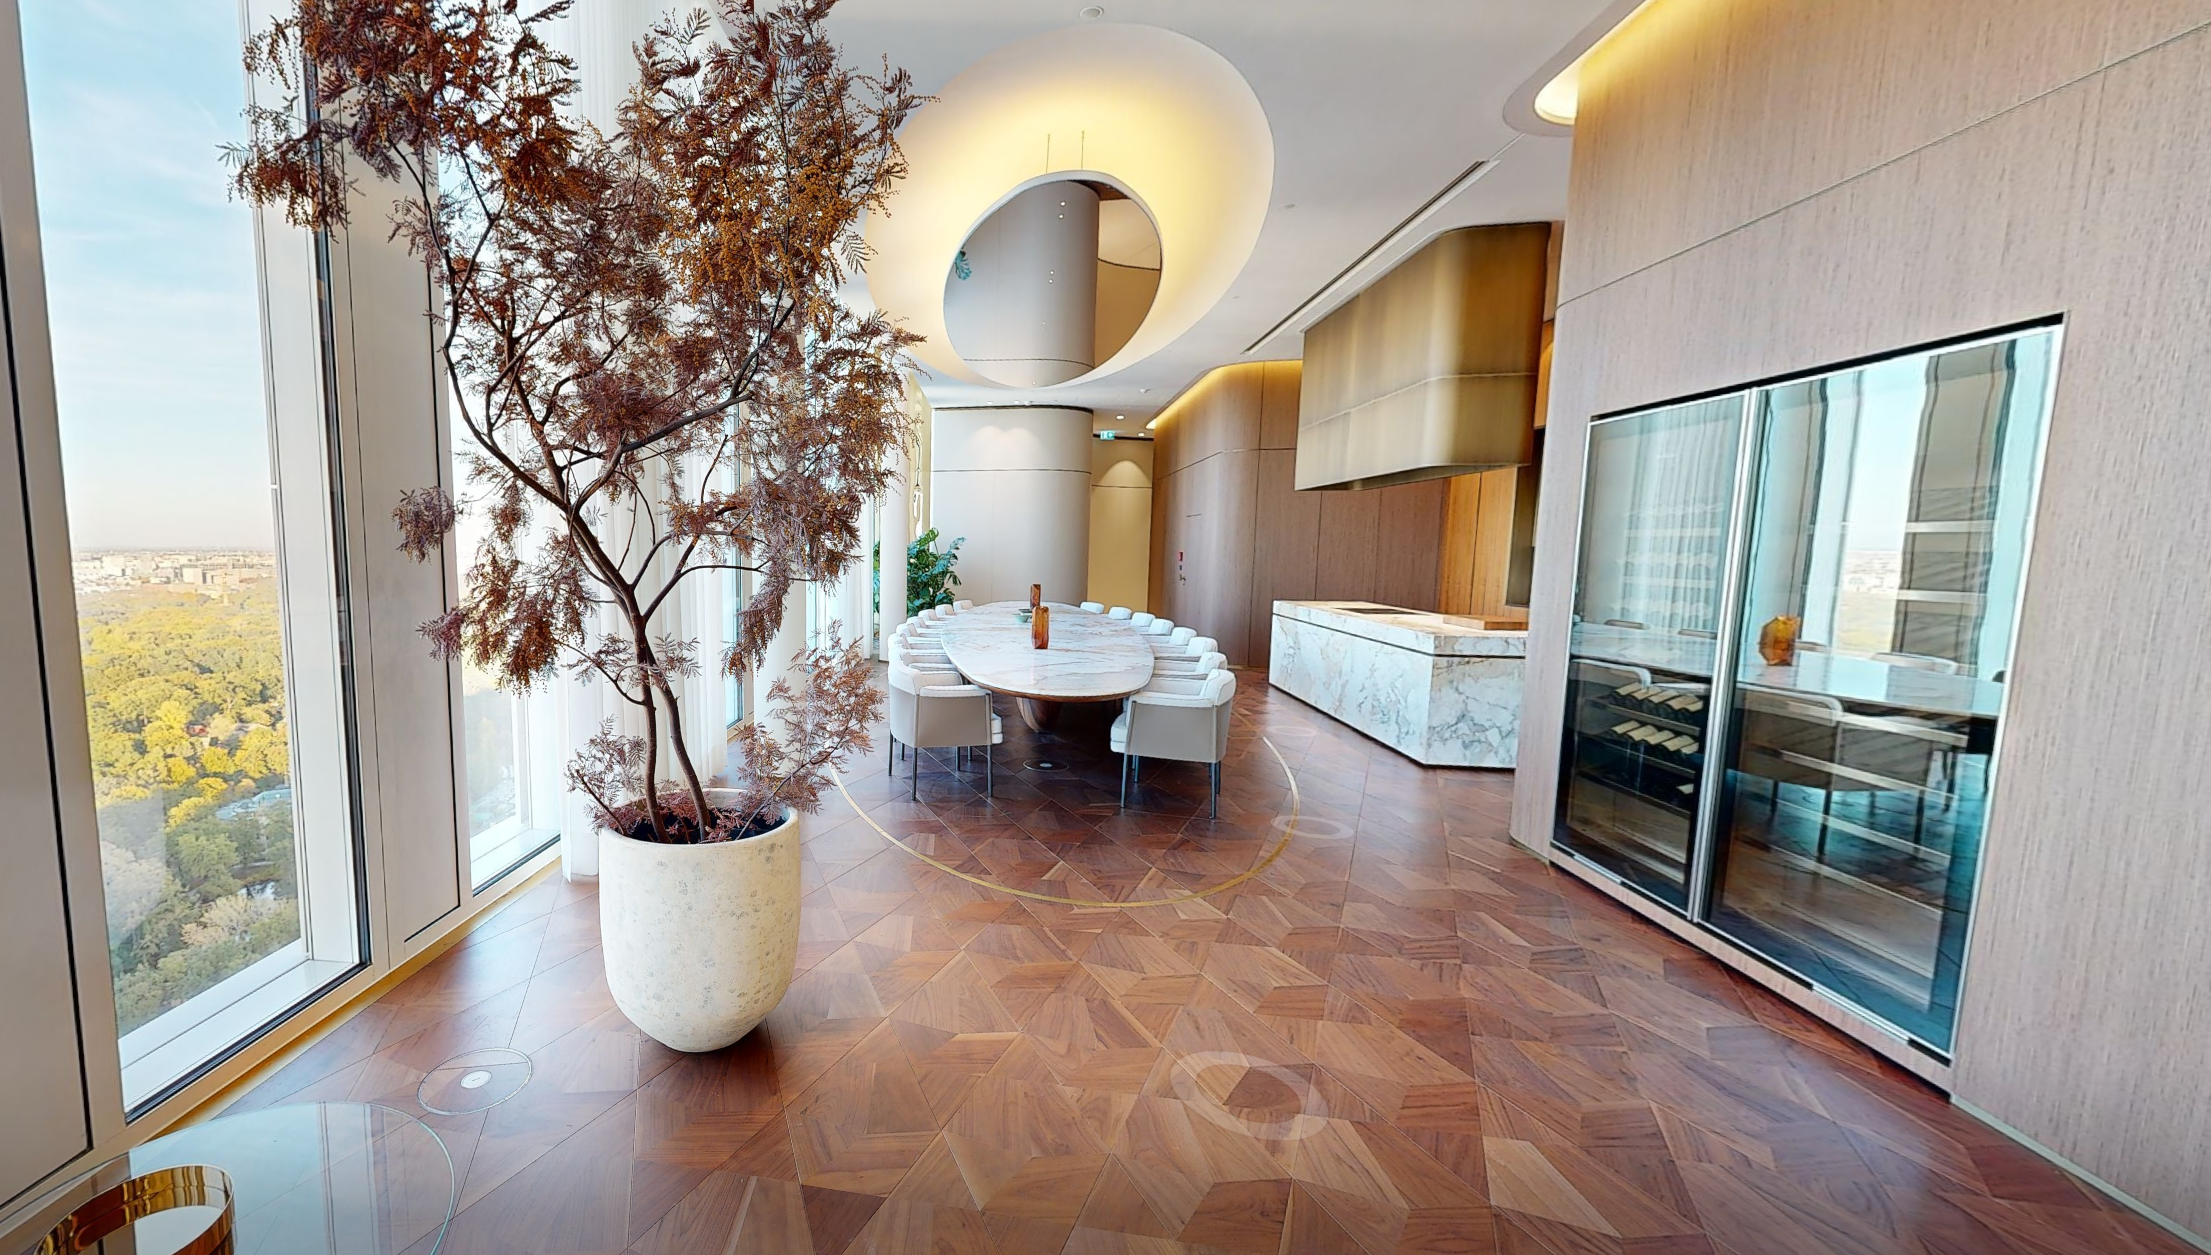
Private Dining Rooms and Group Dining — chef-led, discreet, built into the floors. No public restaurant; service is for the house and its guests.
Explore dining →
Earnings-grade studio, fibre and sat uplink, regulator-watched. Town halls, podcasts, series.
Explore broadcast →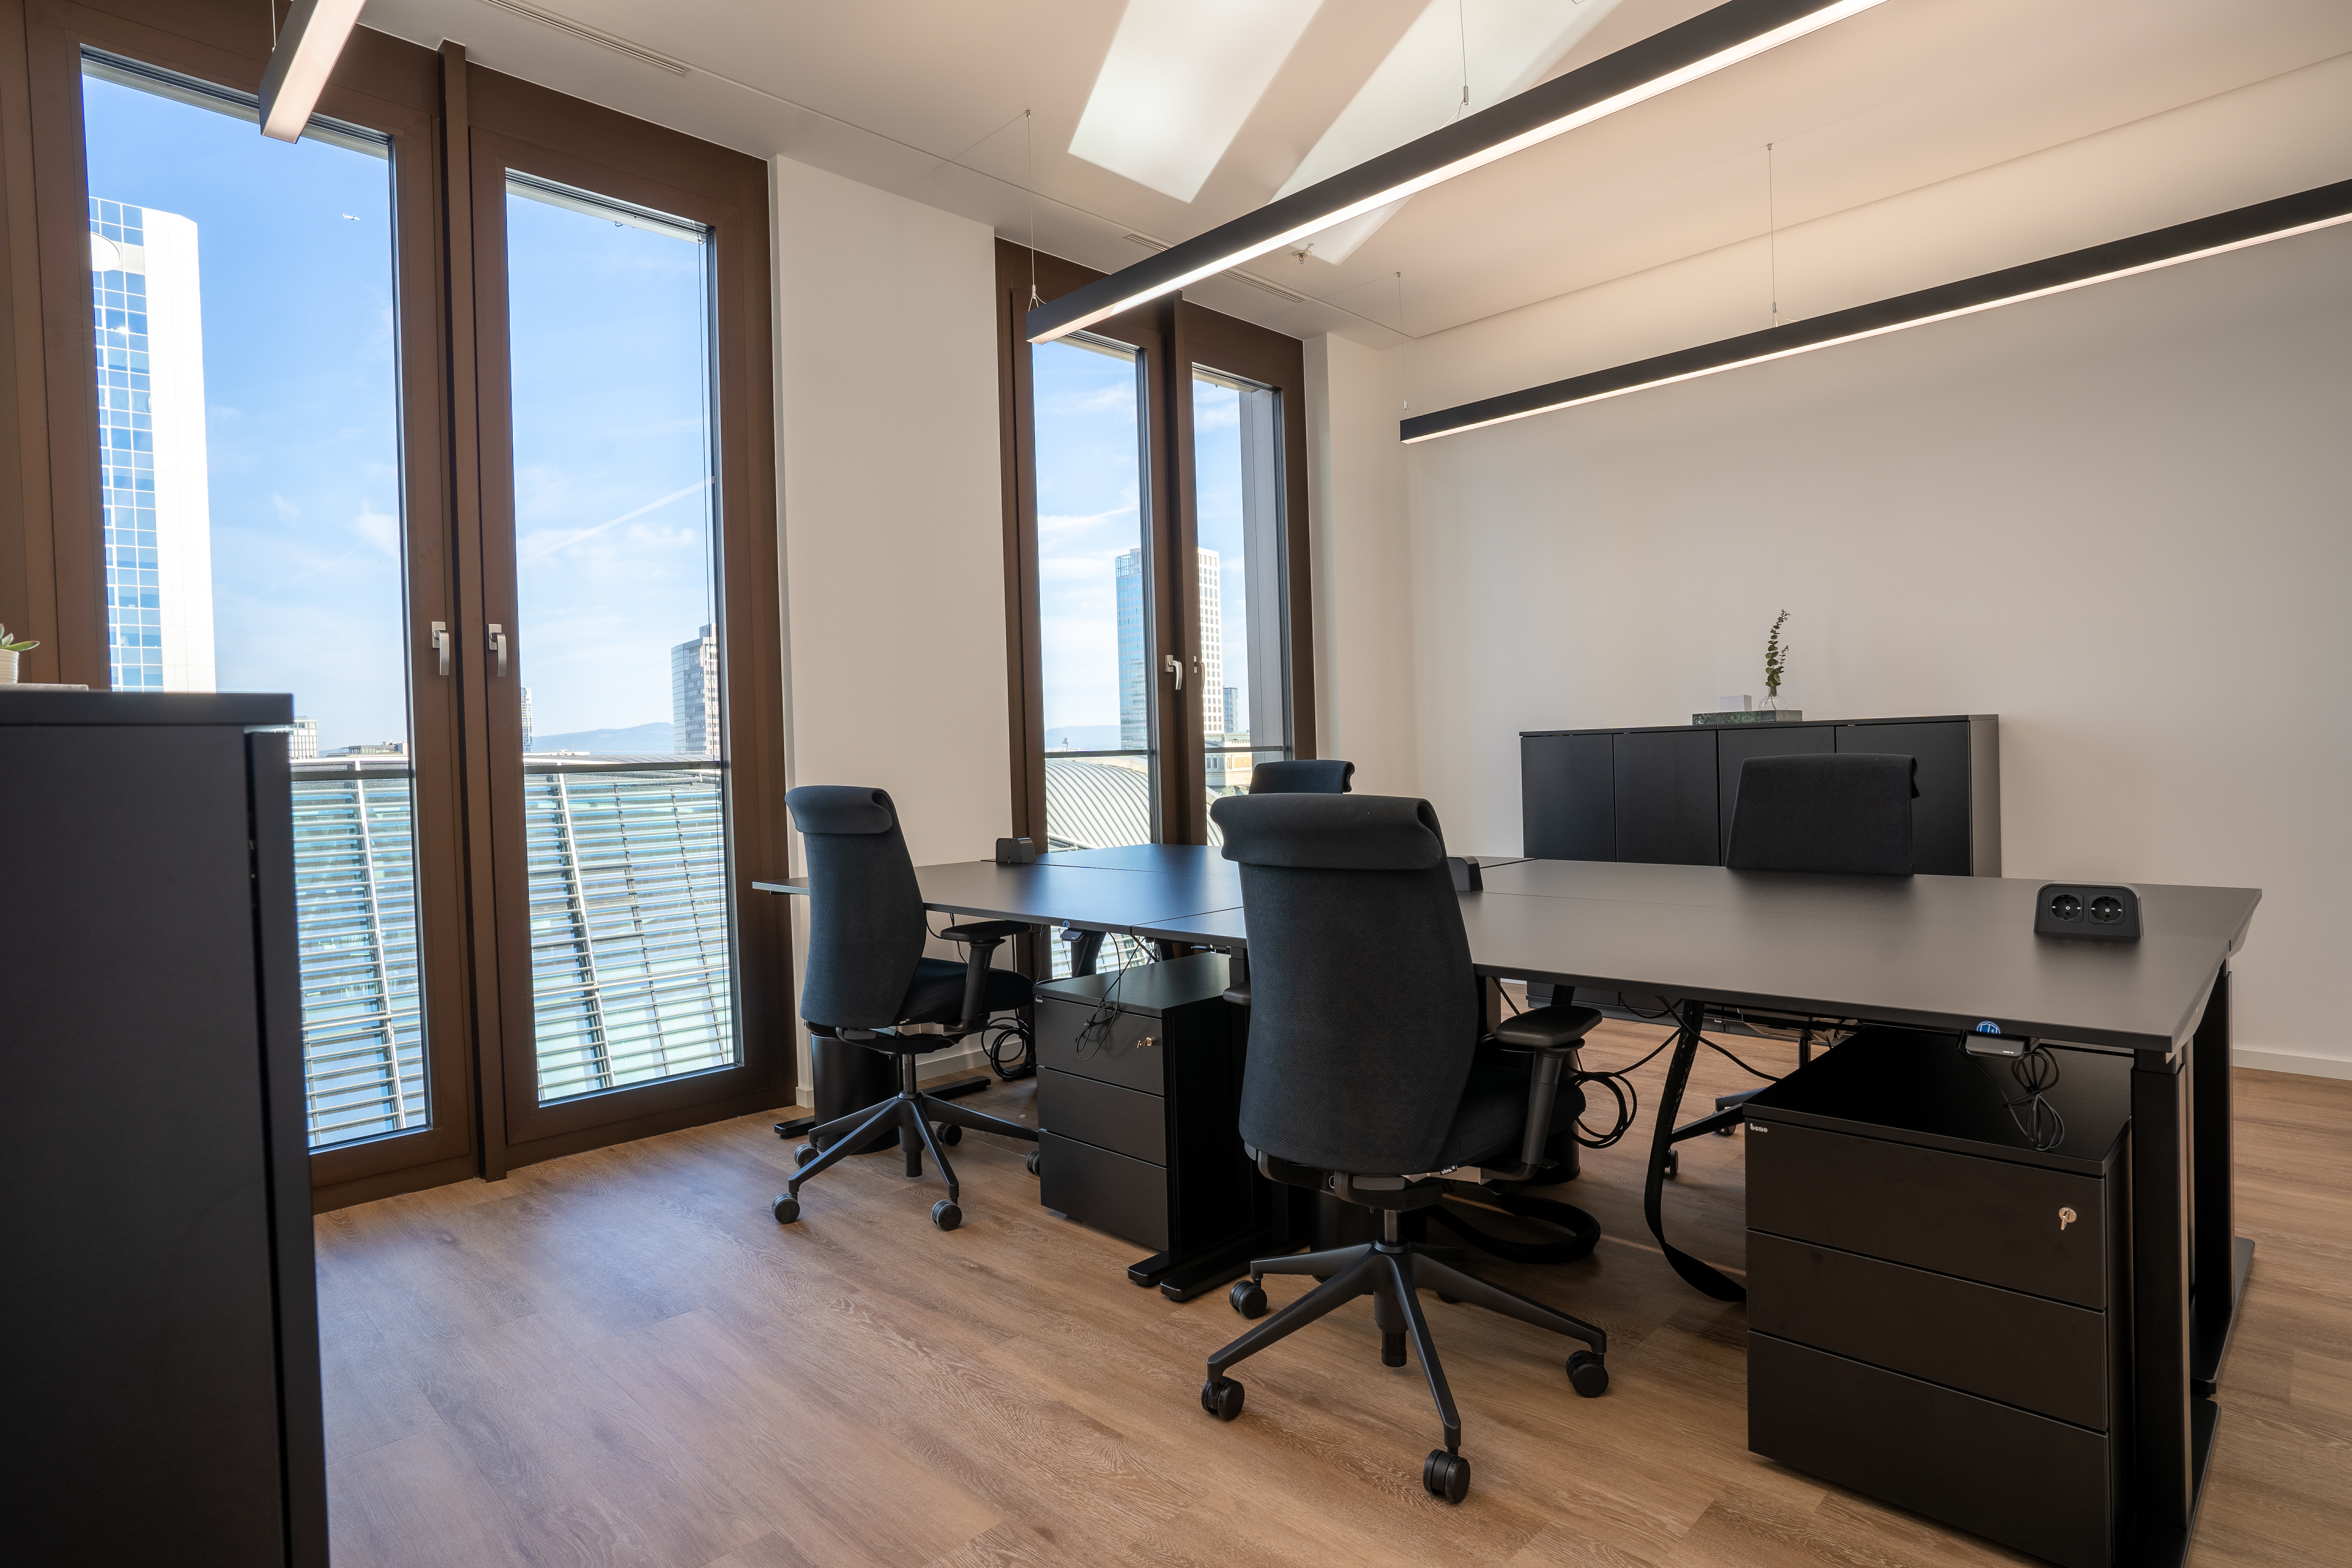
Long-term serviced offices in the Junghof ecosystem — hospitality, infrastructure, business club. Two minutes from the ECB.
Explore offices →Tell us when, and for whom. A producer on the Frankfurt team will be in touch within one working day.
Begin enquiry →