Destination 02 · Berlin
Berlin Upper West
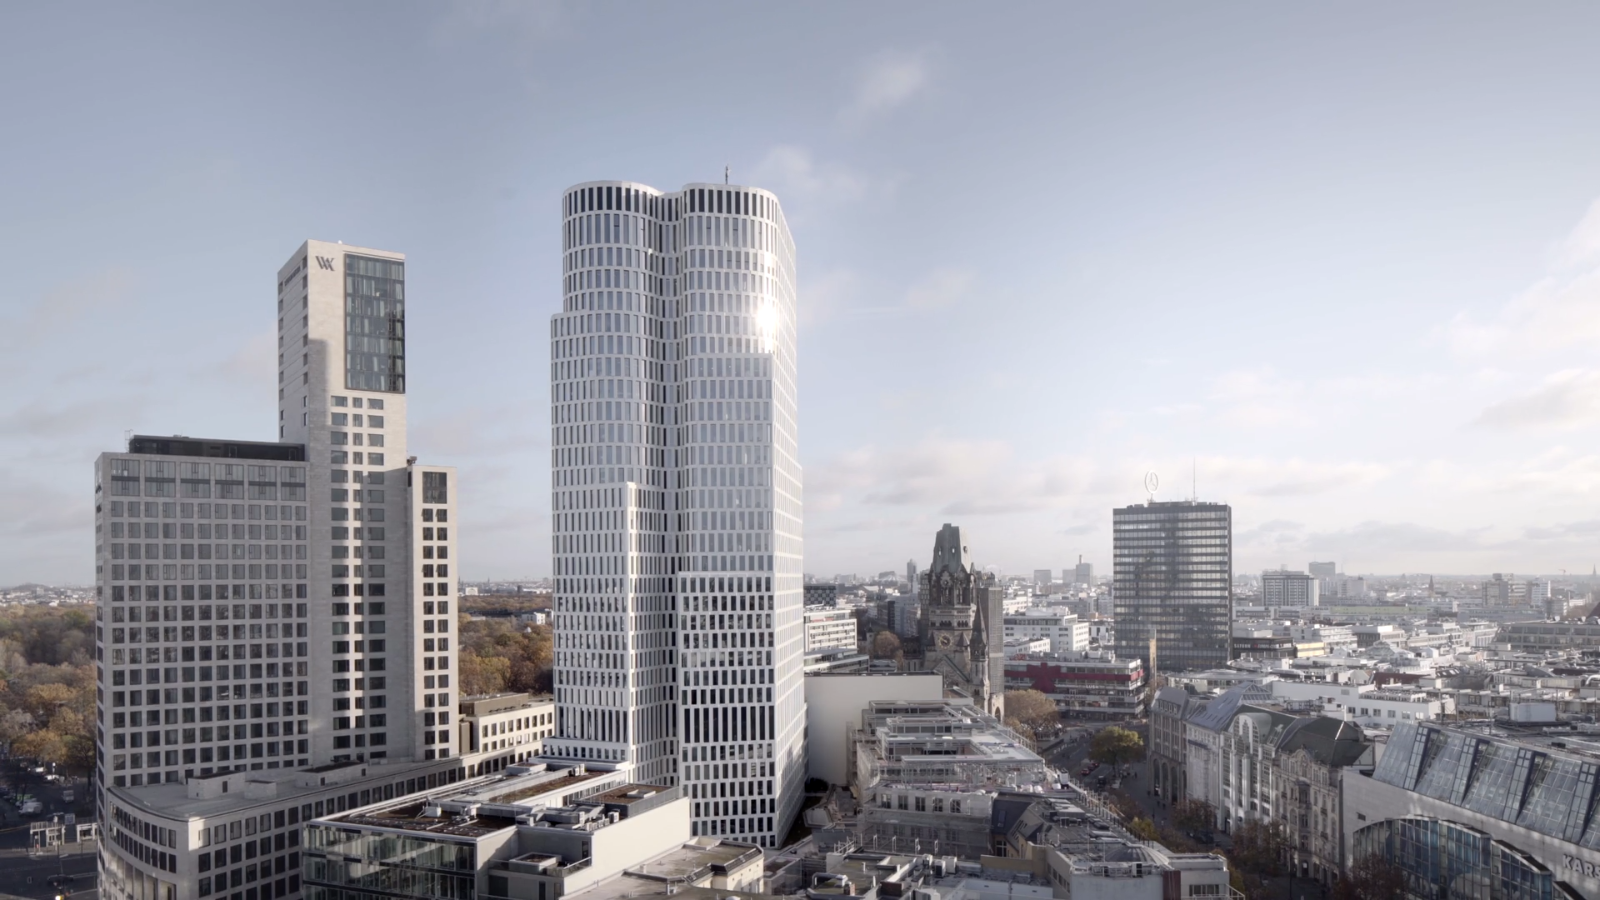
33 floors on Breitscheidplatz. A contemporary icon anchoring Berlin's City-West, with Tiergarten at its back and Kurfürstendamm at its feet.
33 floors on Breitscheidplatz. A contemporary icon anchoring Berlin's City-West, with Tiergarten at its back and Kurfürstendamm at its feet.
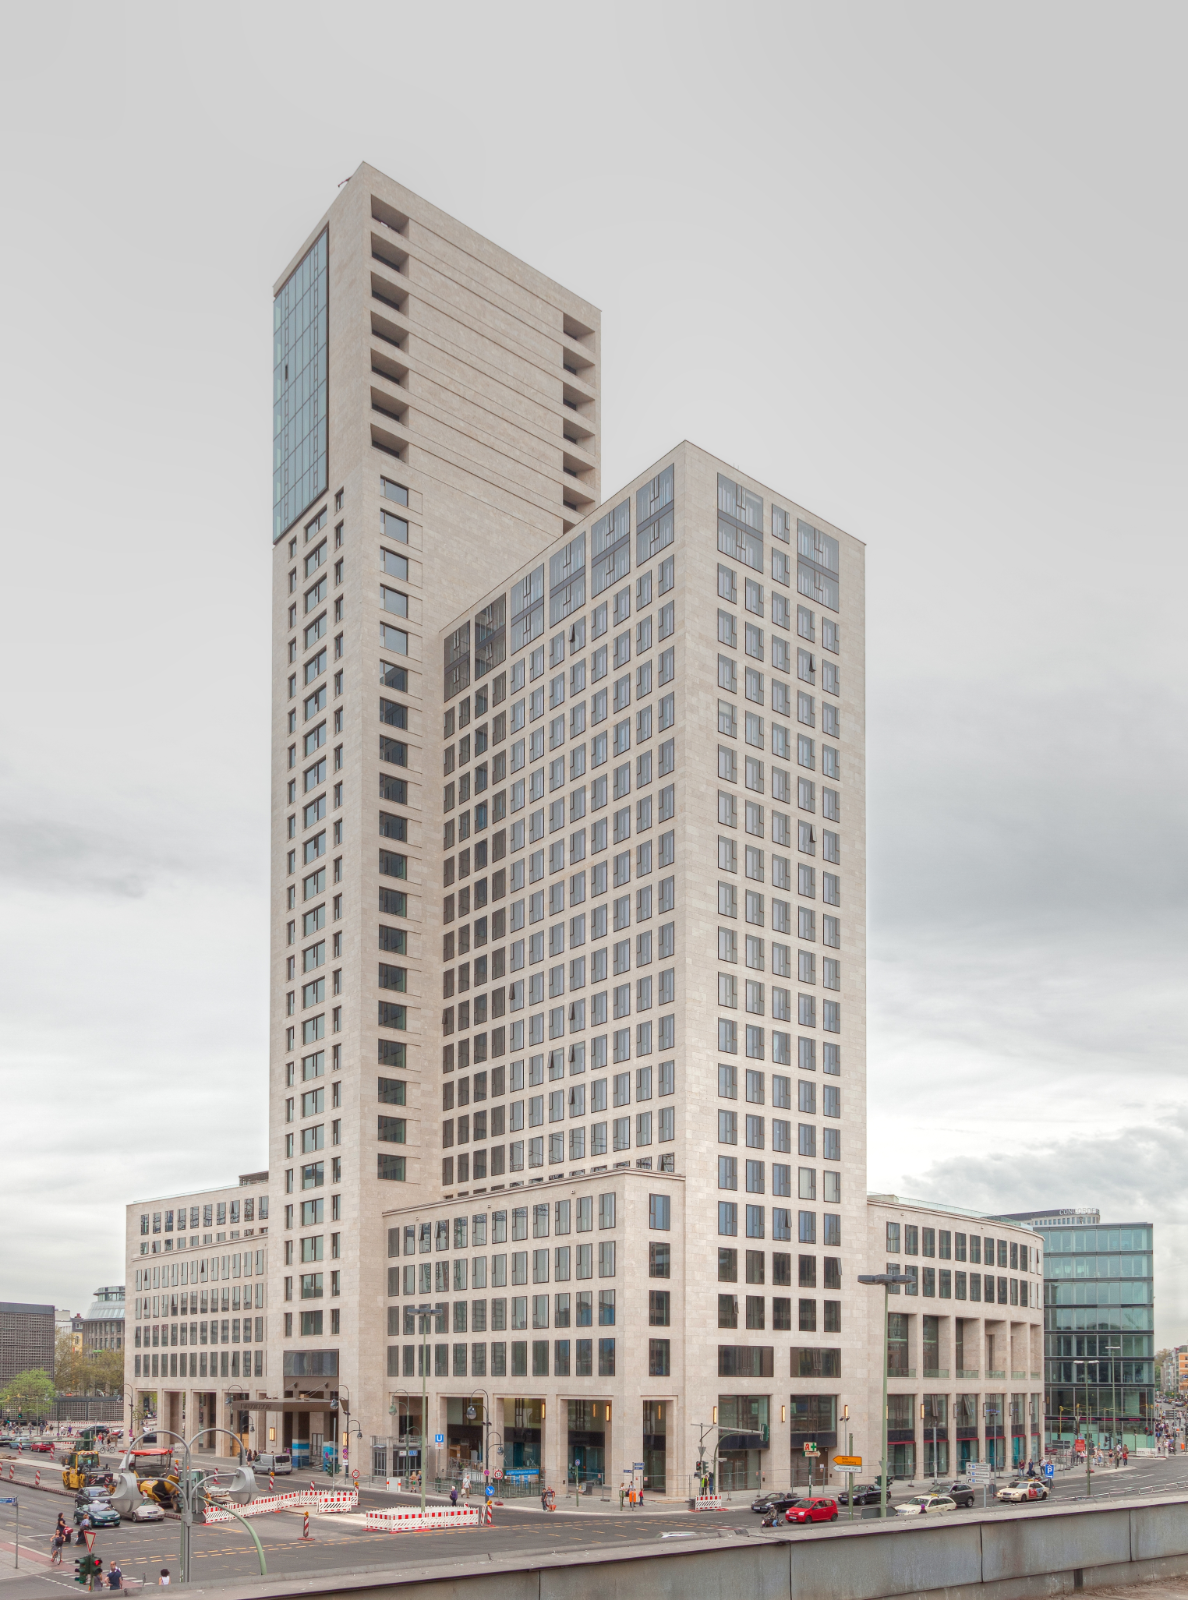
Upper West rises on the corner of Breitscheidplatz, opposite the Gedächtniskirche and above Bikini Berlin. The top twelve floors belong entirely to SPARK — a programme of stages, salons, a rooftop restaurant, and a members' bar with a line of sight that reaches the Brandenburger Tor.
The building's geometry — a subtle 3-degree cant — gives every floor plate a different shape, and every event a different room. No two evenings at Upper West feel the same.
The Upper West tower rises 118 metres on the corner of Kantstraße and Kurfürstendamm — opposite the Kaiser-Wilhelm-Gedächtniskirche, above Bikini Berlin. Exterior architecture by Christoph Langhof + KSP Jürgen Engel Architekten; interior design by Hadi Teherani. The top twelve floors belong entirely to SPARK.
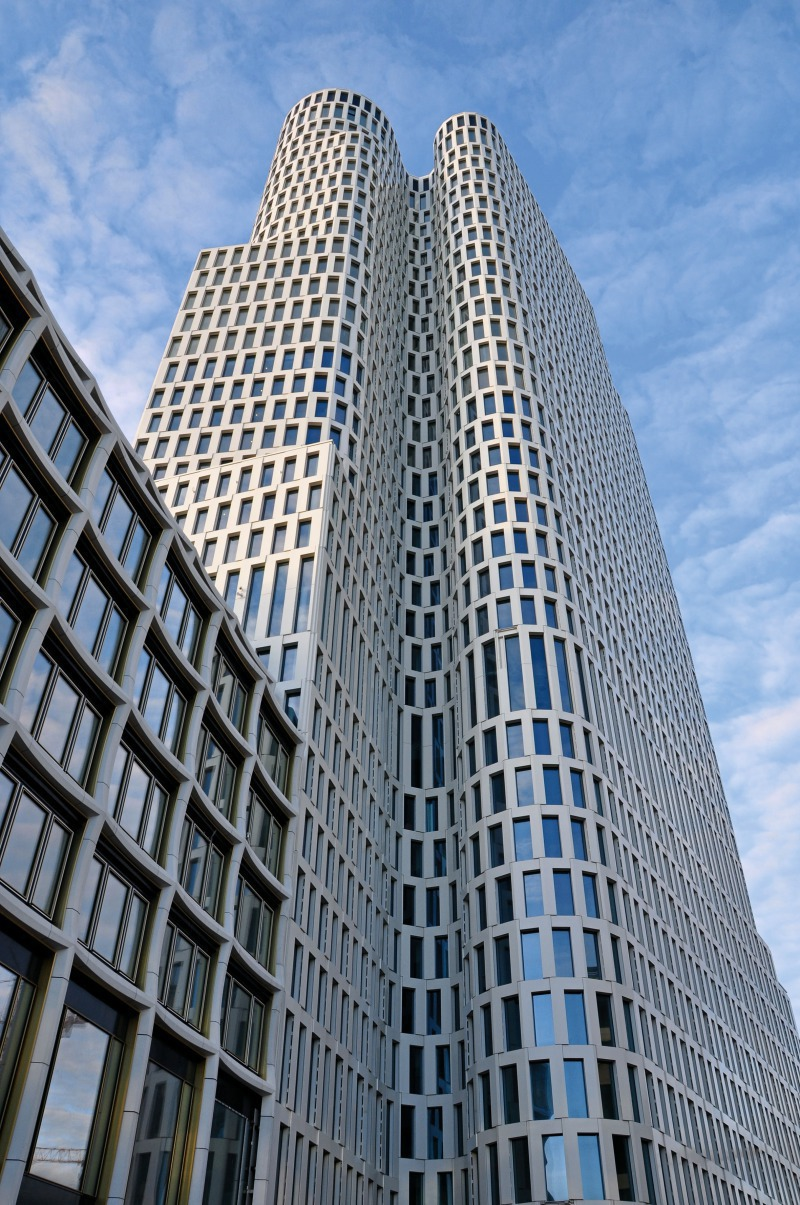
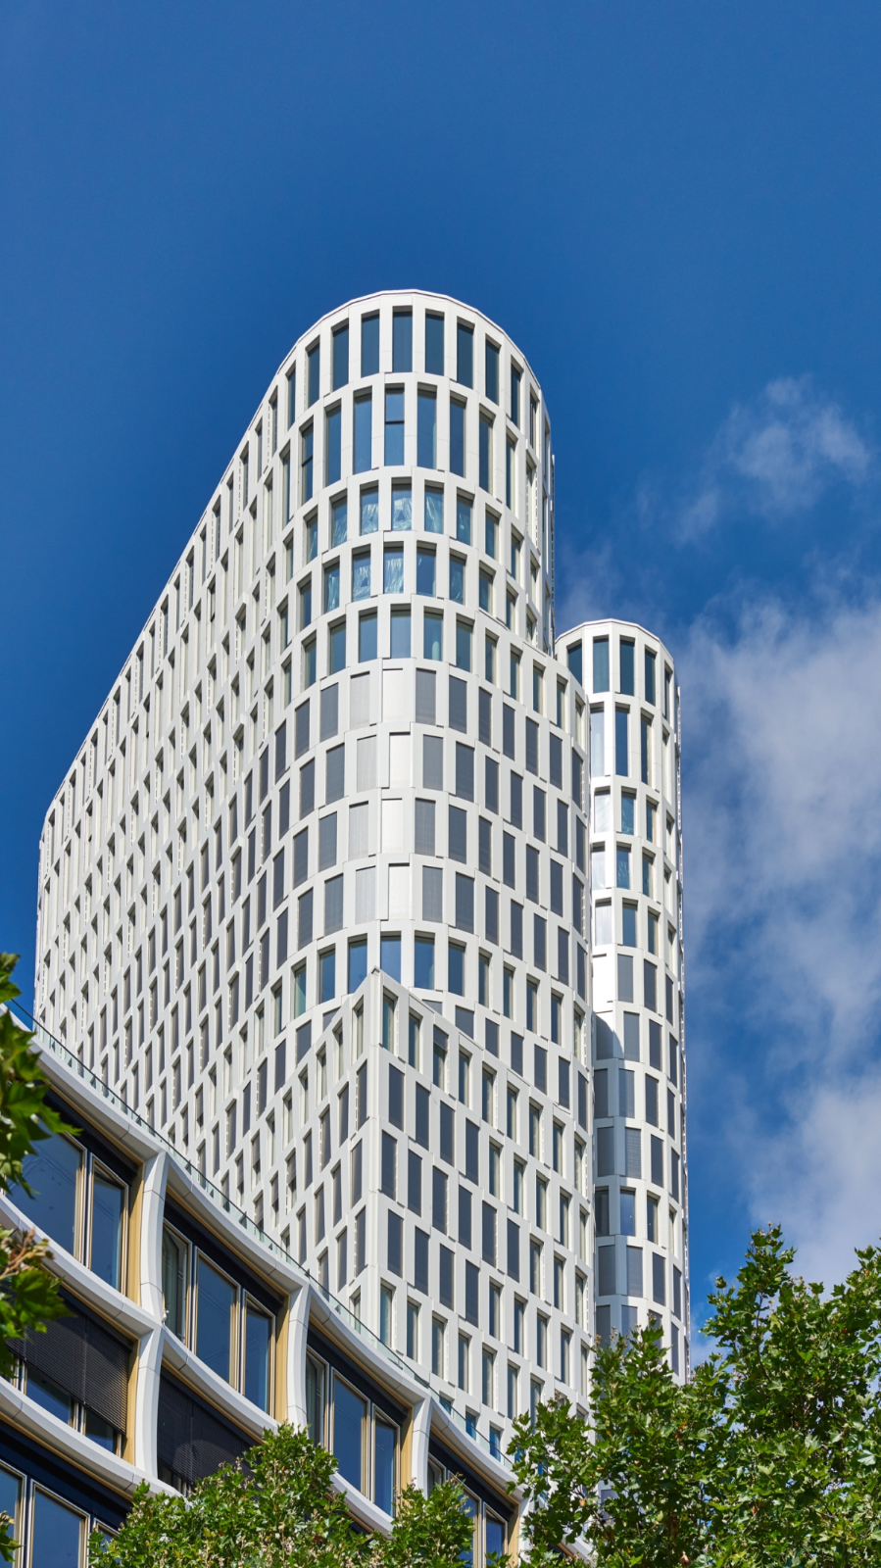
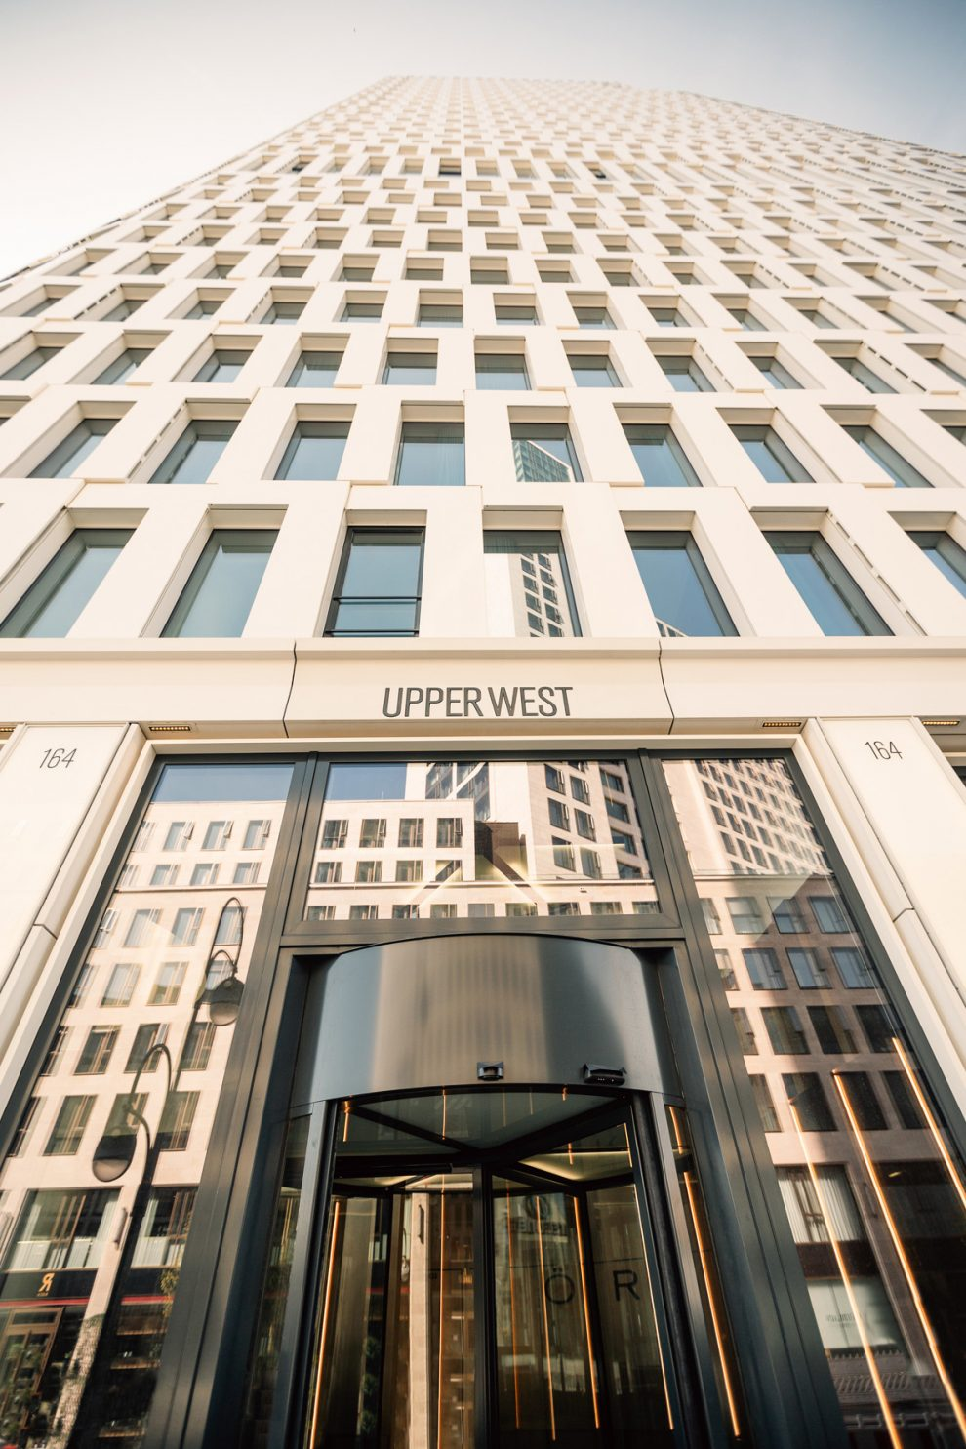
A defining architectural vision for Berlin's skyline — combining sculptural forms, urban clarity and contemporary metropolitan presence. Together, Langhof and KSP Jürgen Engel Architekten shaped some of Germany's most recognizable urban landmarks.
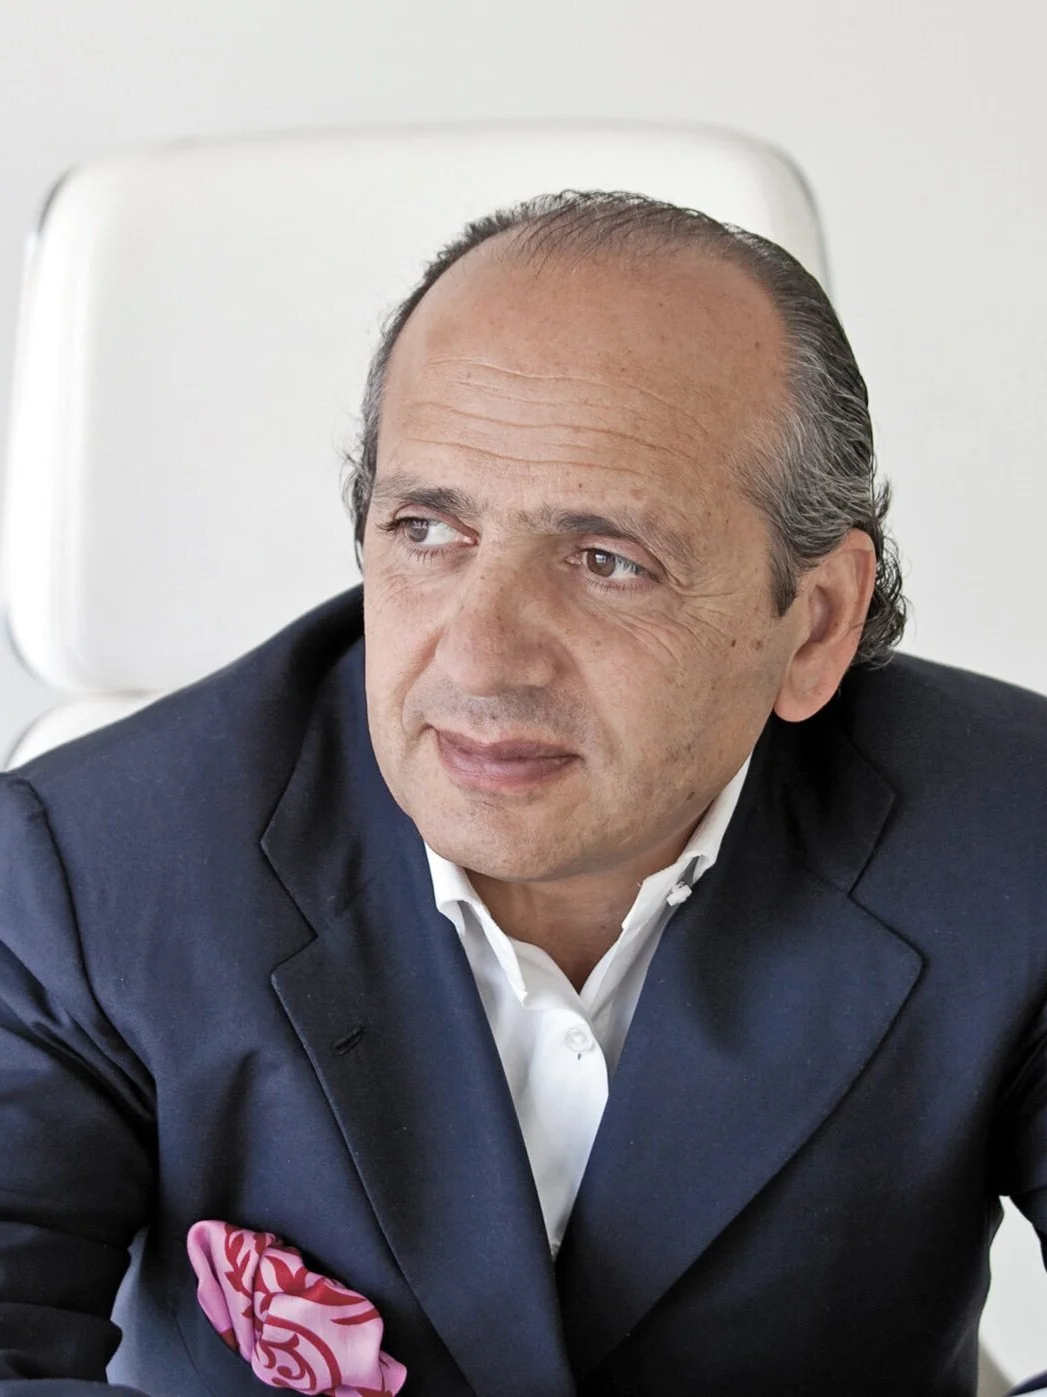
Minimalism shaped by proportion, light and timeless elegance. Hadi Teherani's interiors balance architectural precision with warmth — creating spaces that feel calm, international and deeply refined.
One full floor at the summit of the tower — panoramic salon, dining for sixteen, boardroom, two private offices and the wrap-around terrace. The geometry of Langhof and KSP's twin shafts gives every room a different shape.
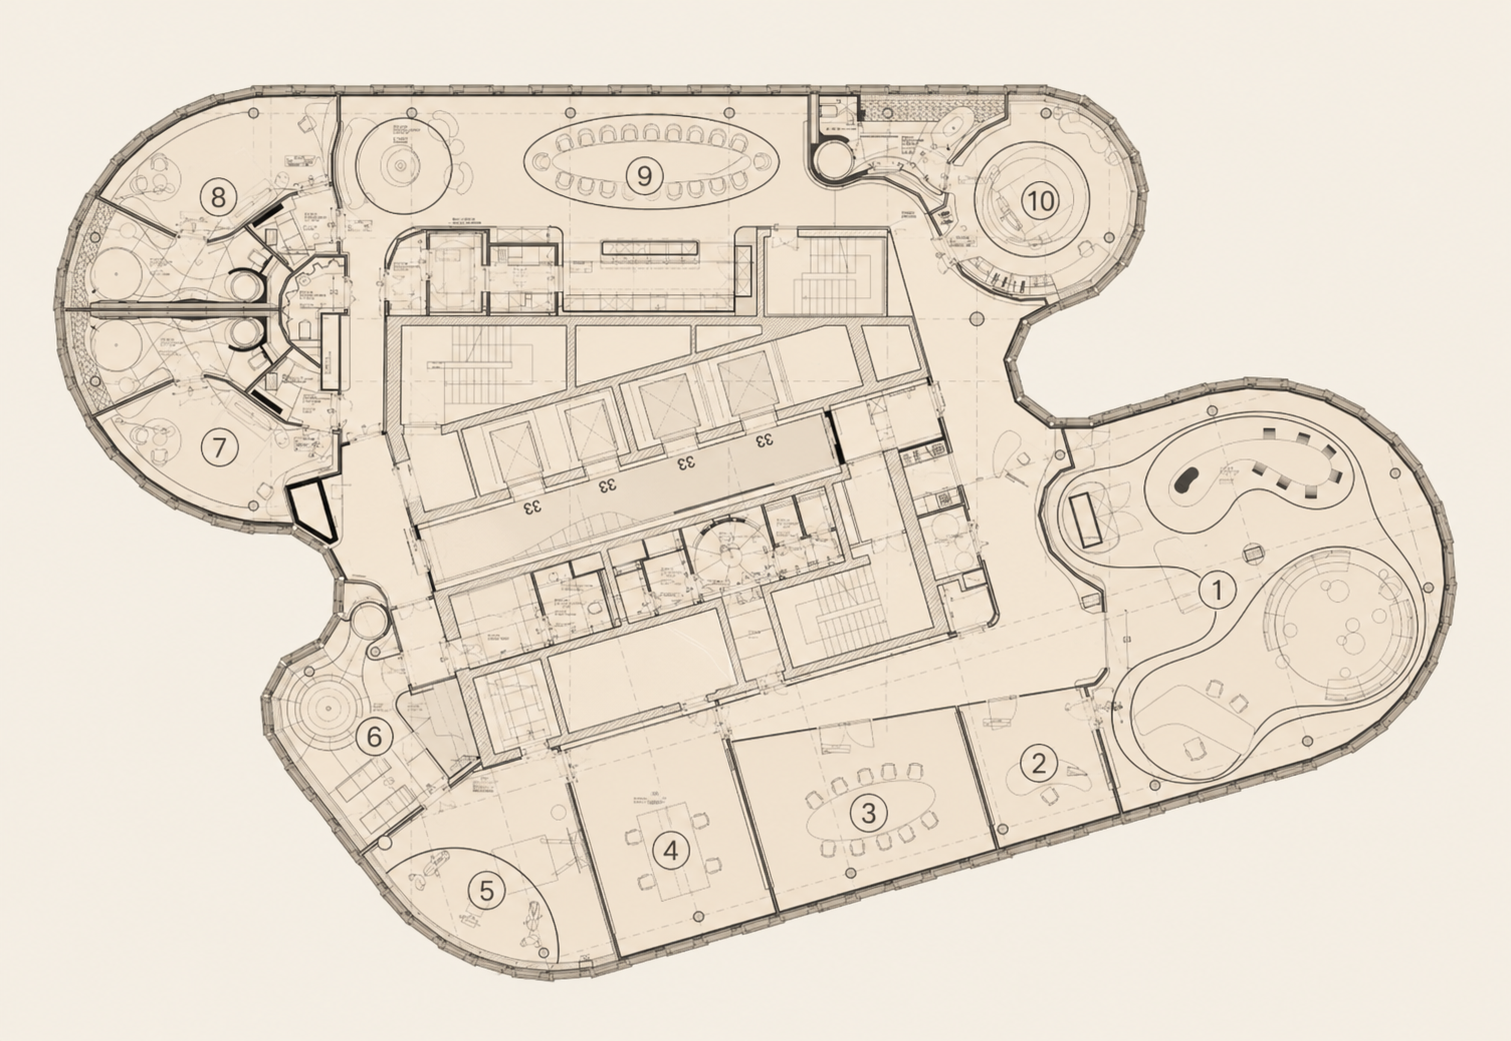
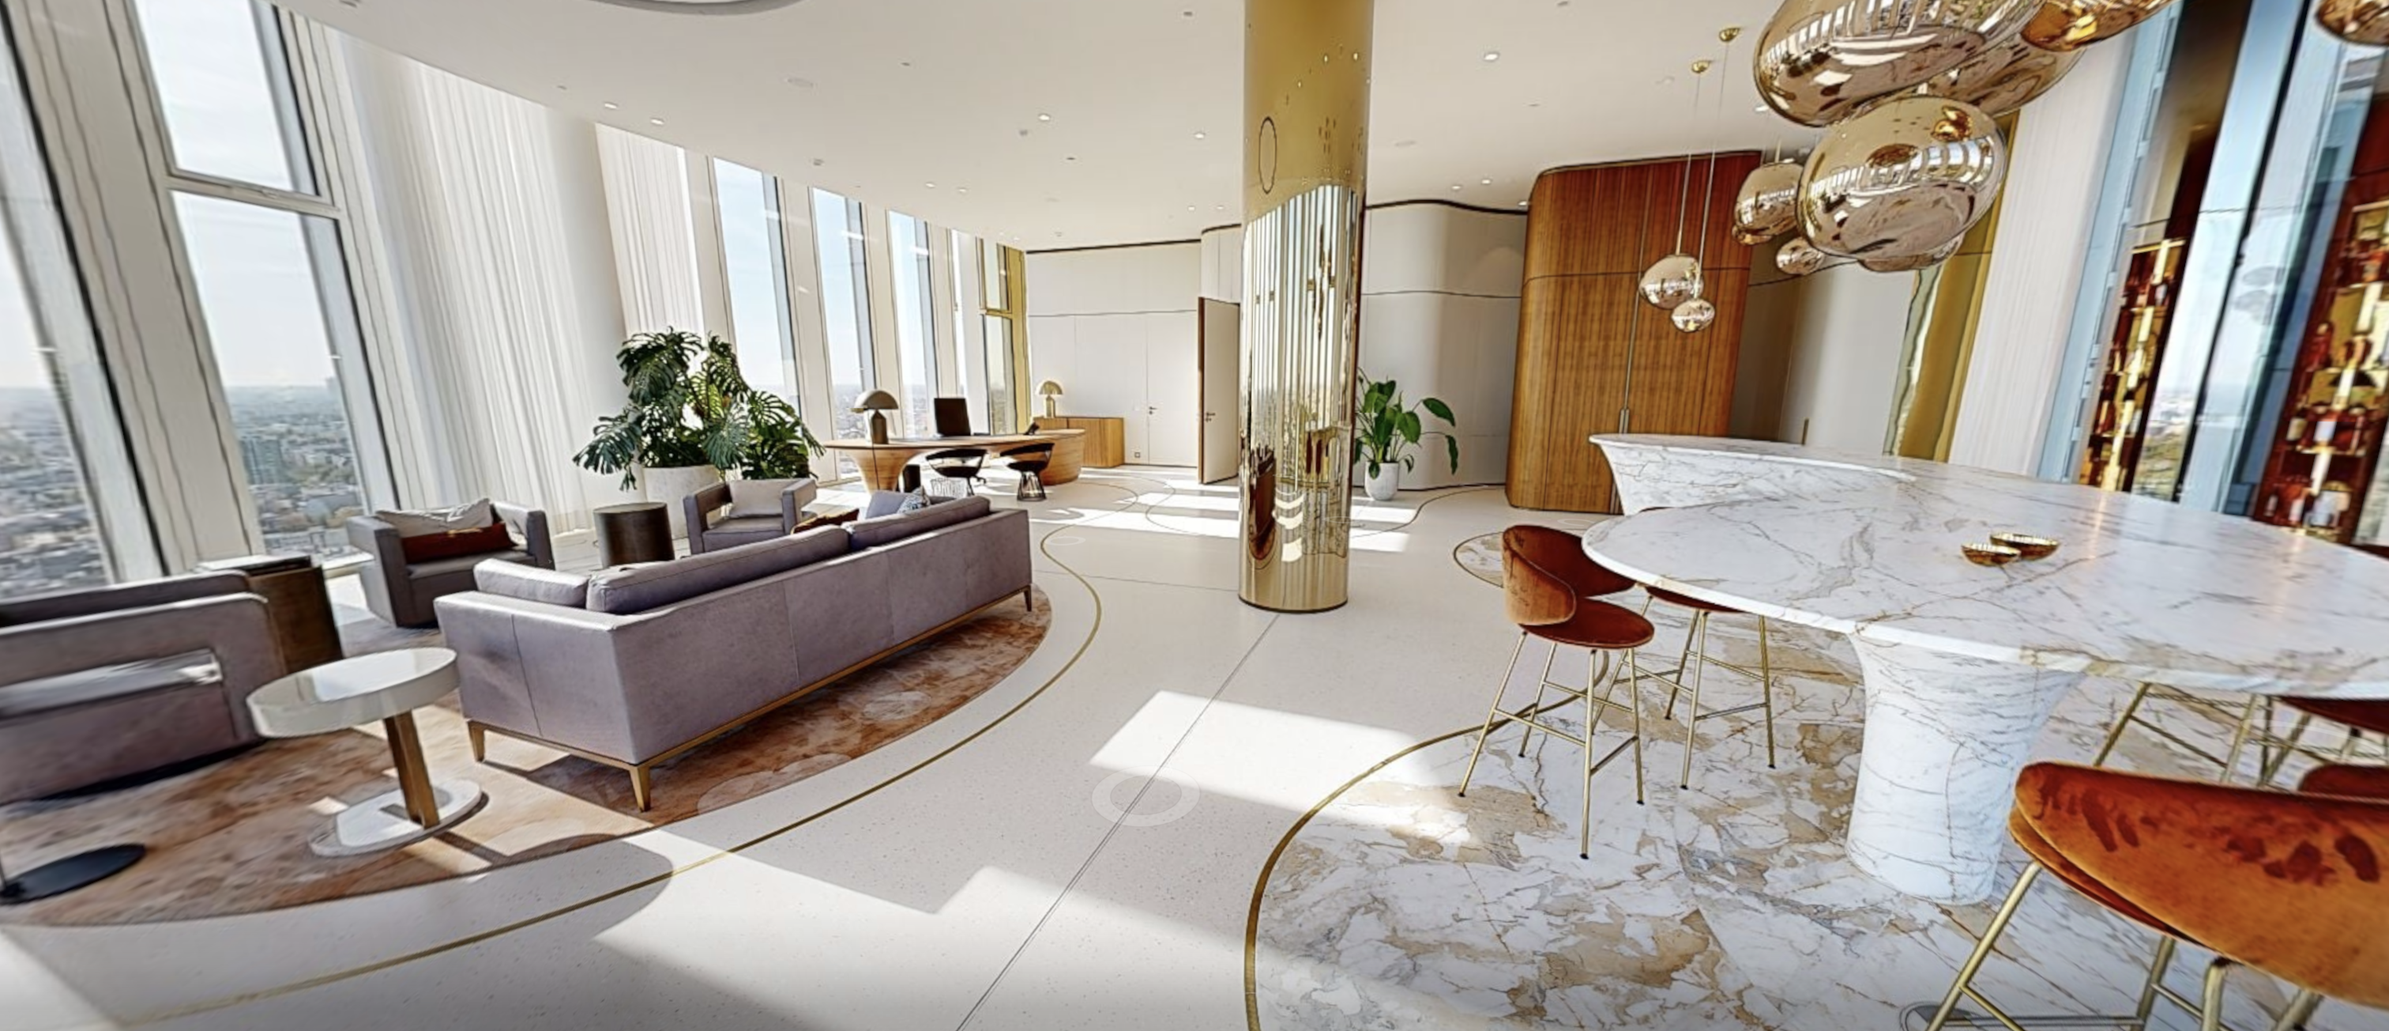
180 m² · 120 standing · 120 theatre · 40 banquet · 4 m ceiling
The tower's top floor, wrapped in 4 m glass that lines up with the Tiergarten axis. An integrated LED soffit, resident follow-spot rig, and a discreet broadcast gallery for live-to-air keynotes.
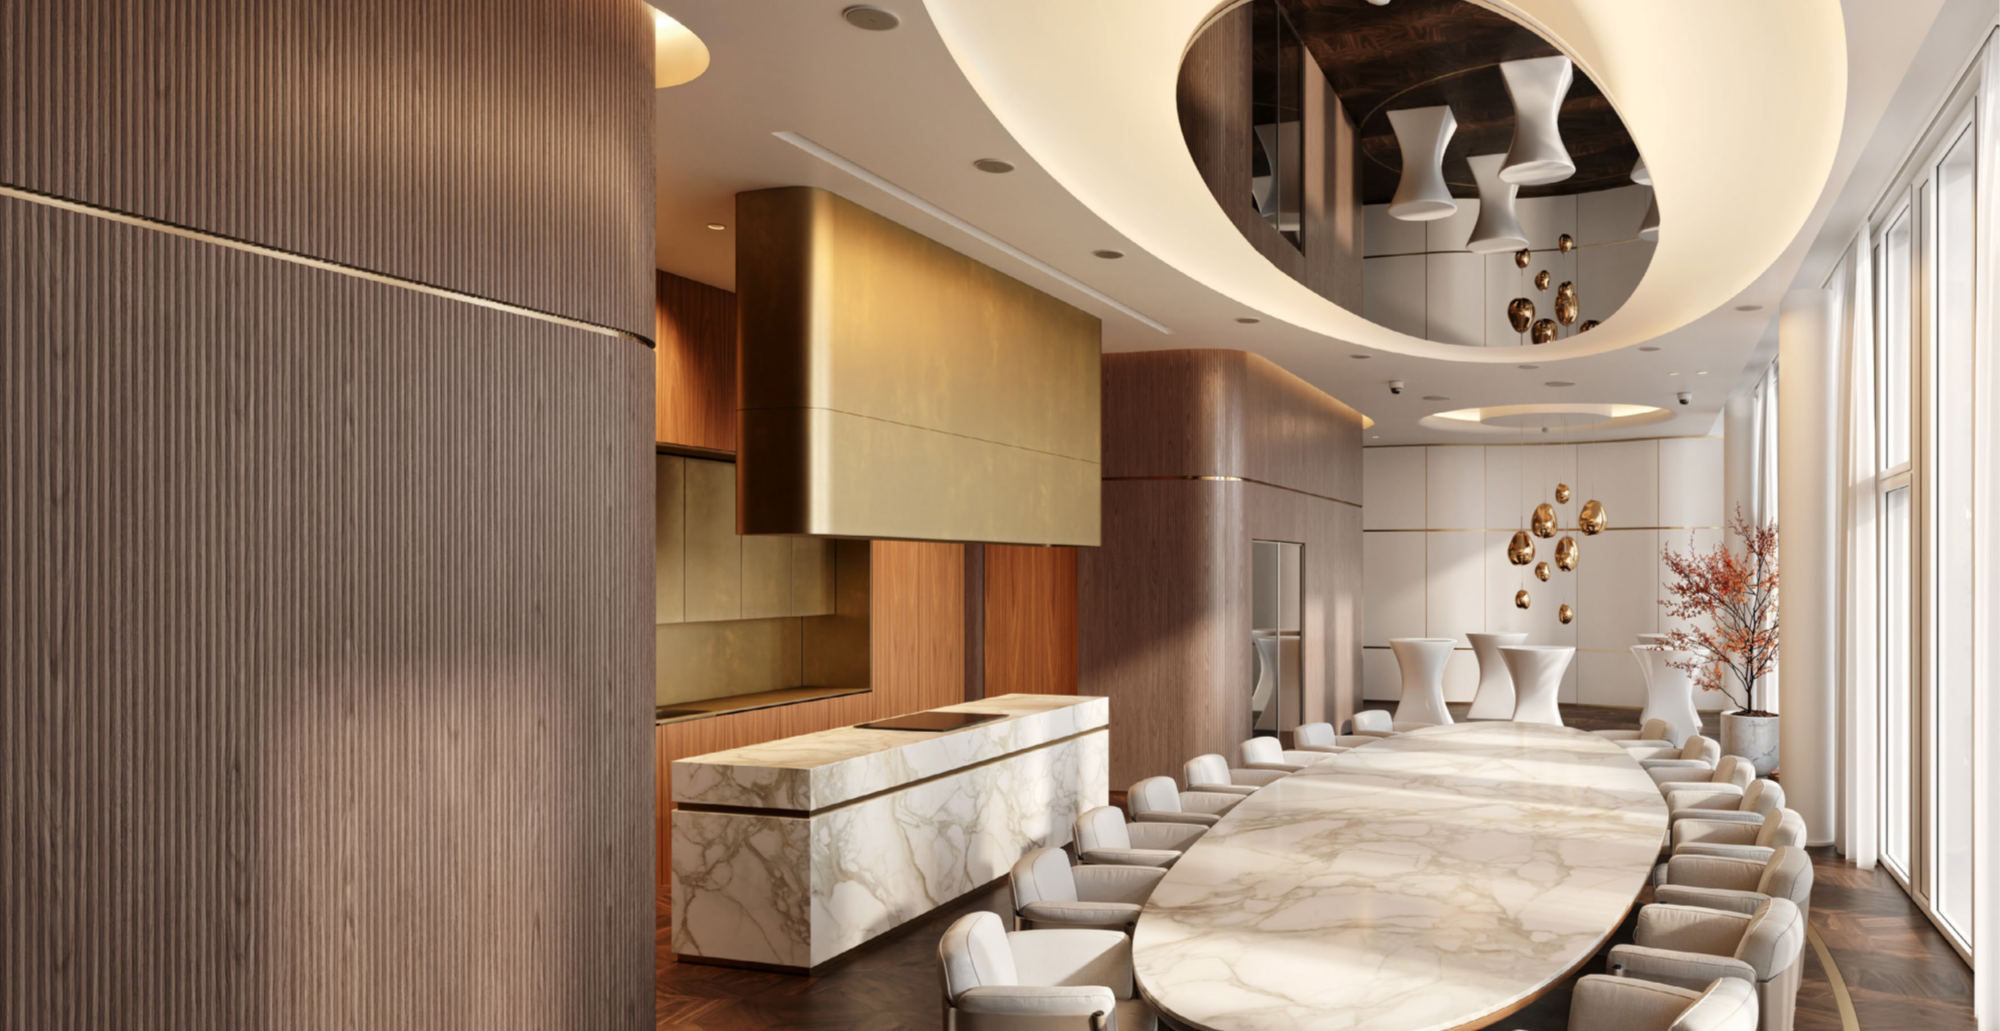
140 m² · 24 seated · chef's counter · private reception
A single twelve-metre Calacatta table beneath a sculpted gold-leaf canopy — SPARK's signature F&B room for board-level dinners, investor hospitality, and intimate receptions. A resident executive chef works from the open brigade two steps away, plating each course to the pass.
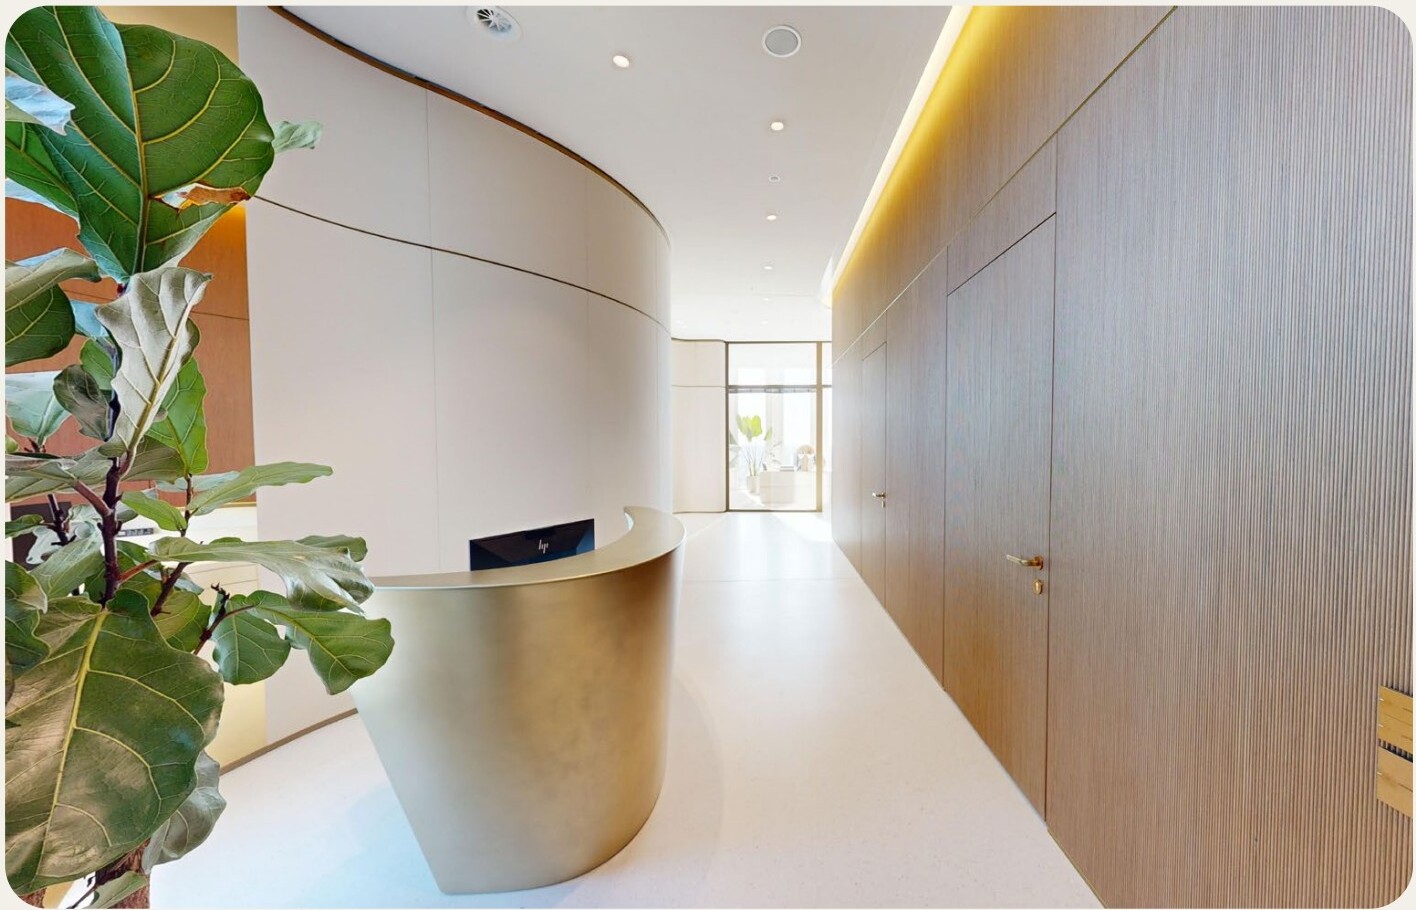
20 m² · arrivals foyer · concierge · private lift lobby
A quiet, ceremonial threshold: pale stone, walnut, and a curved bronze reception desk. Every guest to SPARK Upper West is received here before stepping into the house — a small room built to make the first minute feel considered.
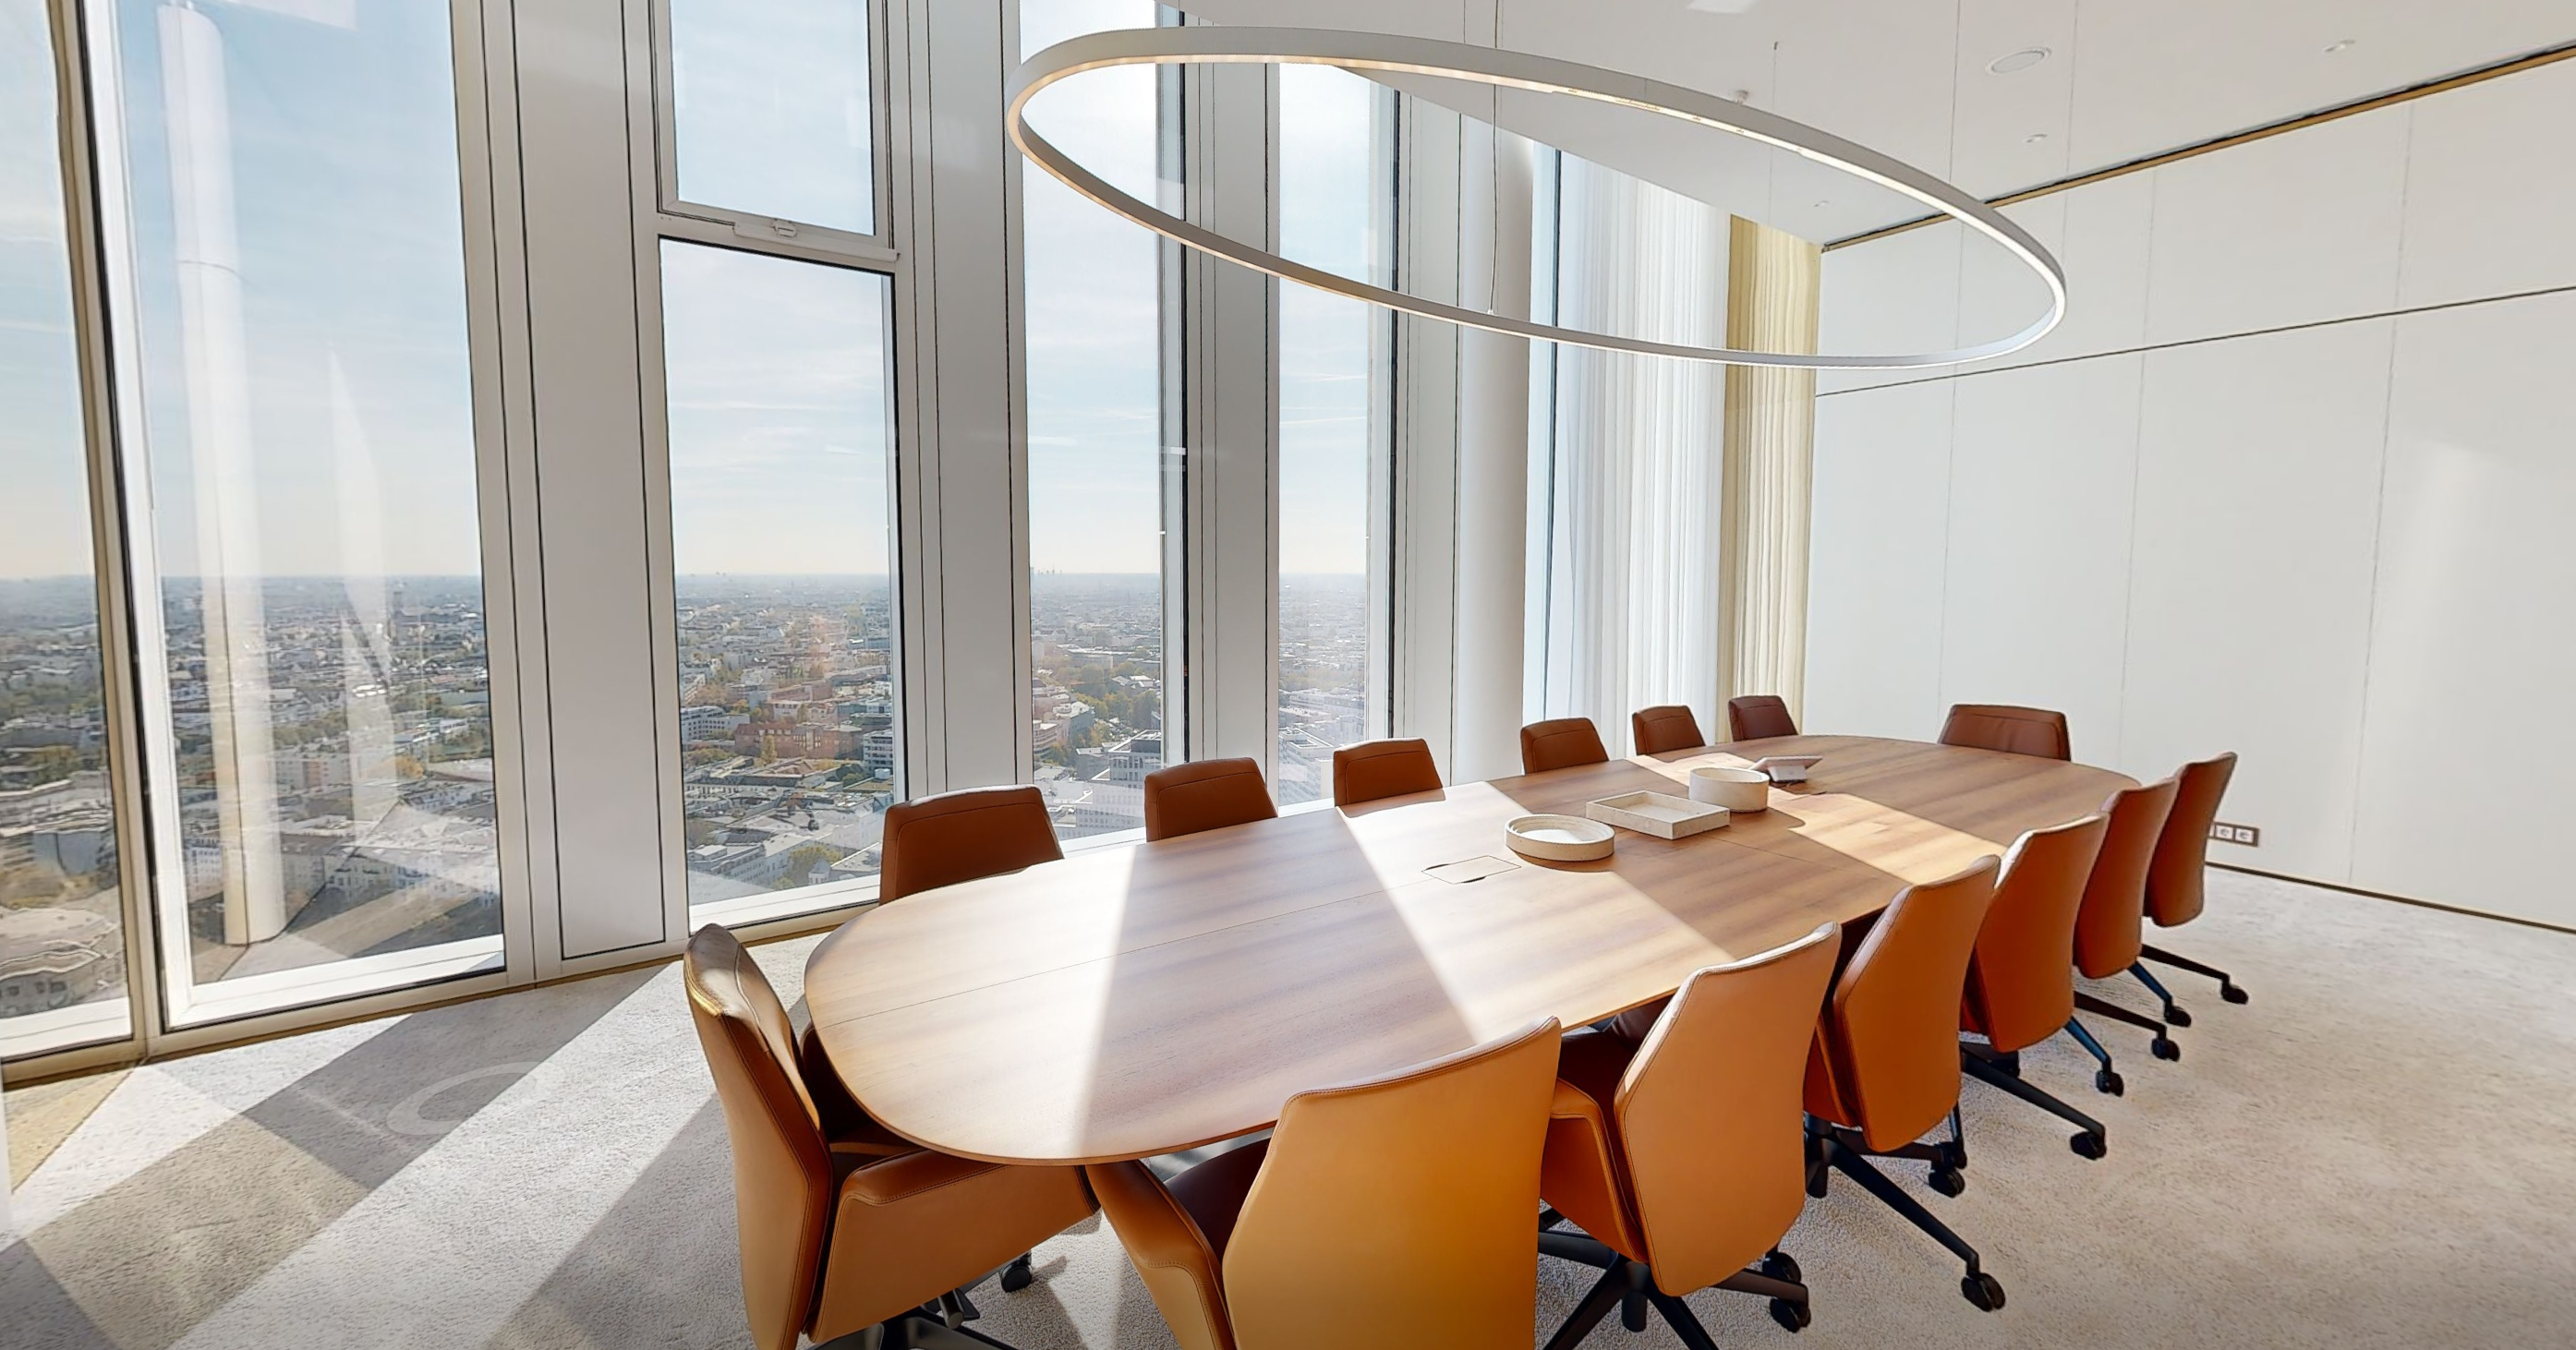
50 m² · 24 seated · secure comms · private anteroom
A single-table boardroom for C-suite convenings, investor sessions, and private negotiations. Acoustically isolated, finished in walnut and Calacatta, and outfitted with the capture and encryption infrastructure a quiet room demands.
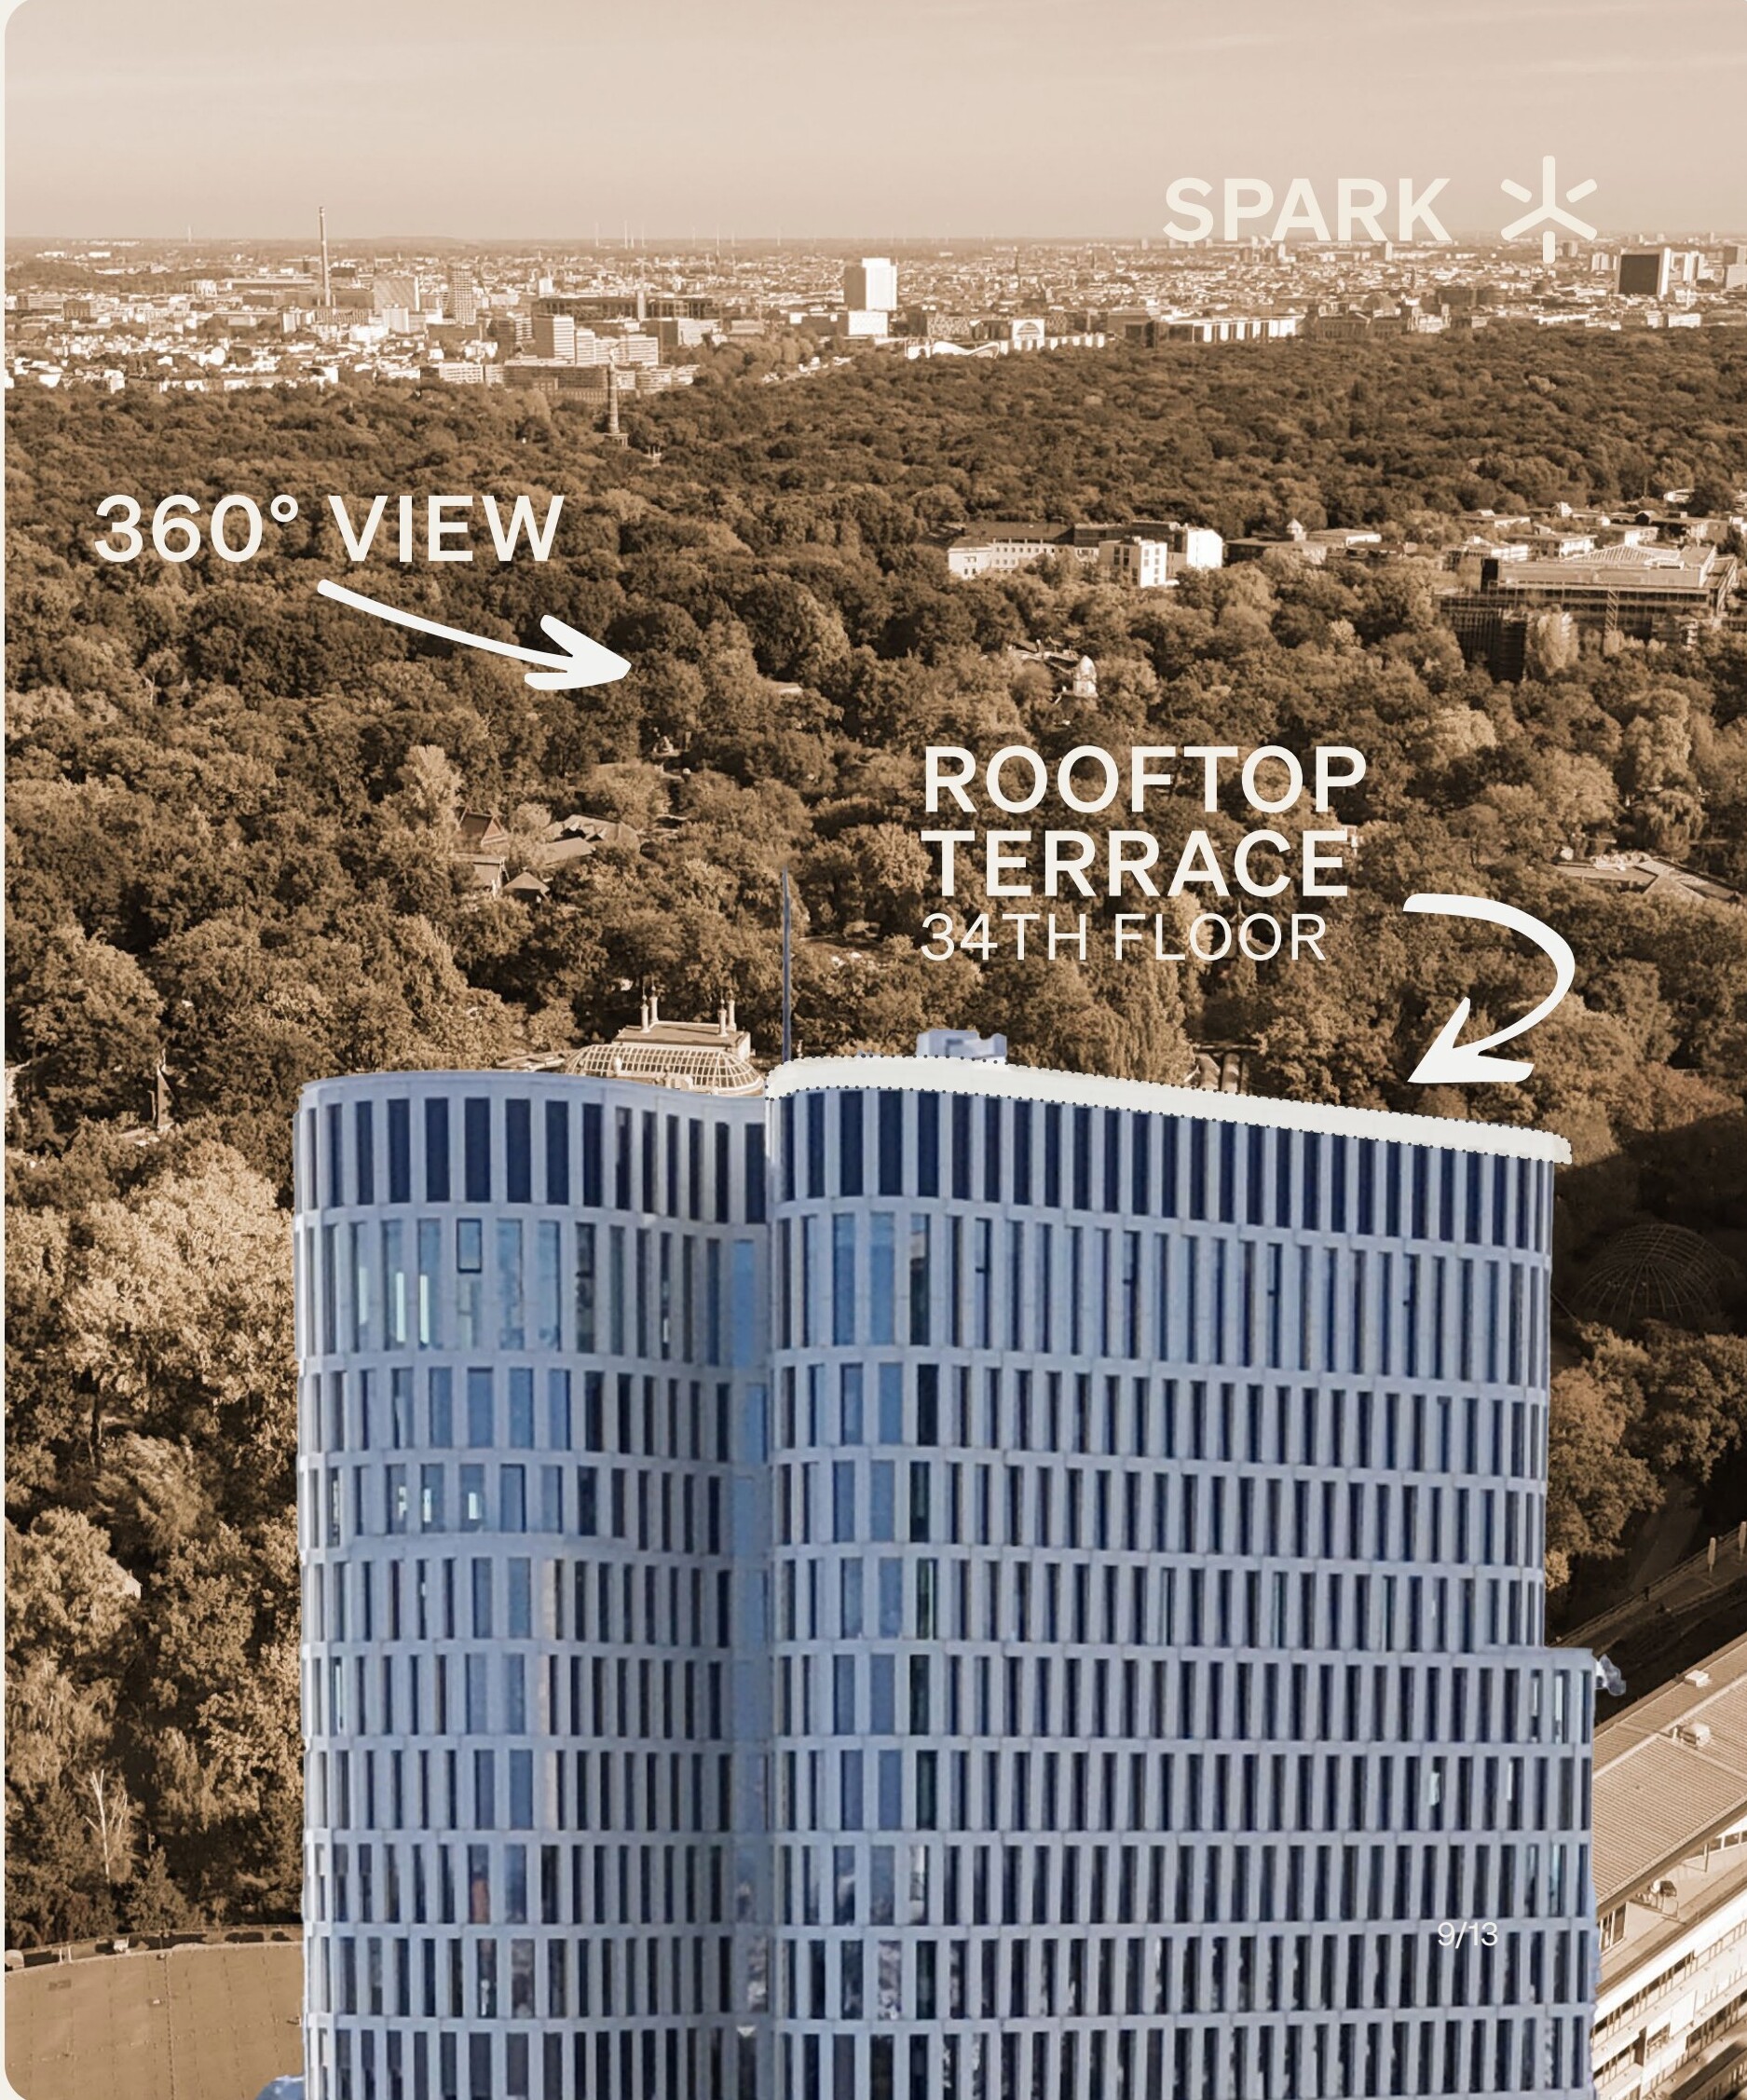
390 m² + 220 m² terrace · 280 reception · season-dependent
A restaurant-bar at the top of the building, open to the house and to members of partner programmes. Private by nightfall; the quietest room in City-West.
Four programmes share the 33-floor tower — each with its own producer team, its own kitchen, its own technical brief. Pick the one that matches your week.
Sky receptions, salon nights, panorama launches. The Tiergarten is your back-wall.
Explore events →
Sky-floor boardroom, panorama strategy day, 33rd-floor salon. Berlin in the window.
Explore meetings →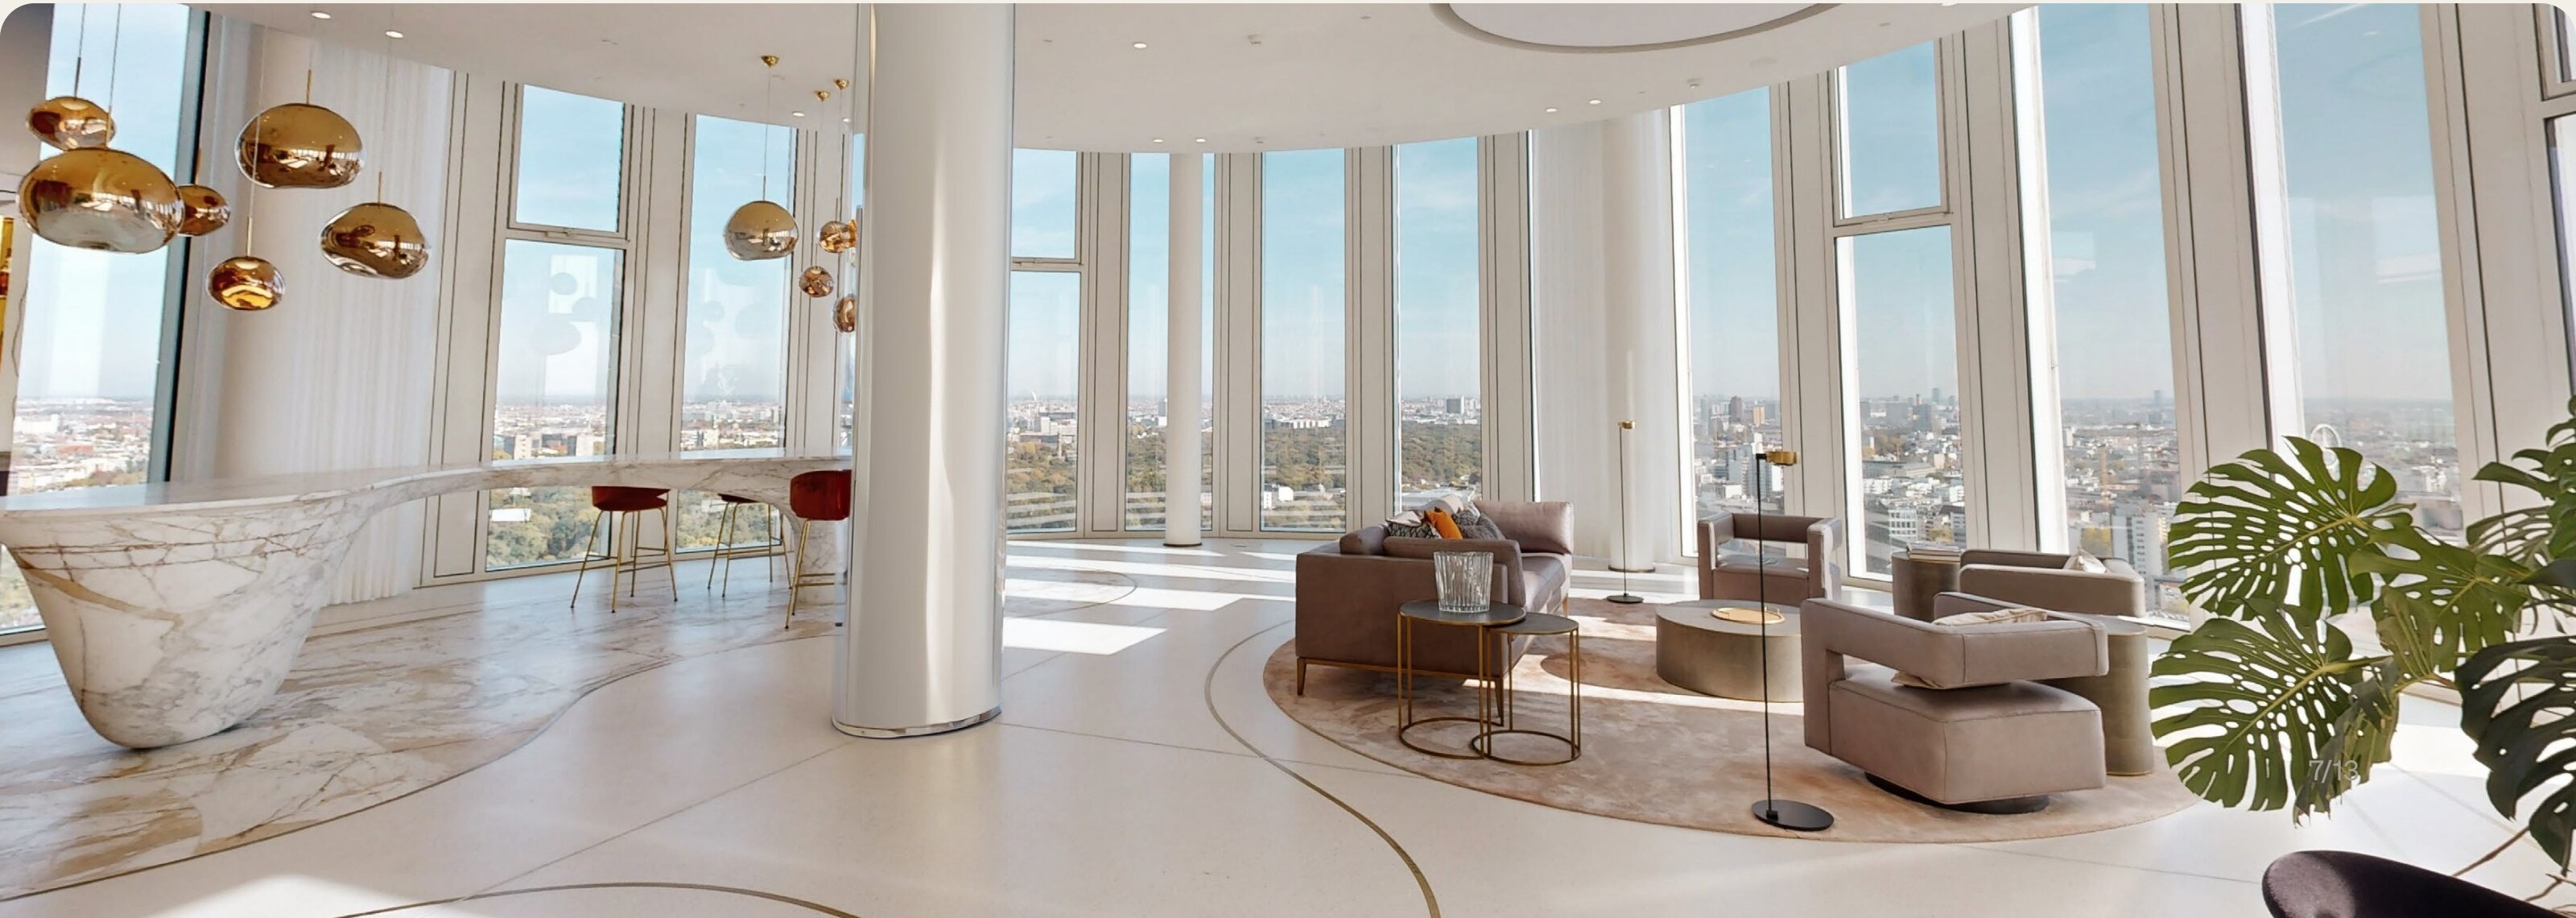
Panorama Studio on Floor 33 — broadcast-grade sky-floor stage with the city as its back-wall.
Explore broadcast →
Sky-floor dining with the Tiergarten in the window. Private dining, chef's table, late-night kitchen.
Explore dining →Tell us when, and for whom. A producer on the Berlin team will be in touch within one working day.
Begin enquiry →